Offering up to 10,000 on seller concessions for a buy down to lower your interest rate! Modernized and updated 3 bedroom, 3 bathroom with over 3800 SF! Oversized lot with large trees sitting on just under an acre. Updates include wood look flooring throughout home, paint throughout, recessed lighting, most electrical and plumbing, new insulation on air ducts with brand new heater and privacy fence. Completely new kitchen with stainless steel appliances and quartz countertops. Designer light fixtures throughout home to stay. Two large living areas and two covered patios with new concrete slabs. Roof is partially replaced as well, which will give a great insurance rate!
Sold
Price Unknown
1116 W Bloodworth St, Olney, TX 76374
3beds
3,883sqft
Single Family Residence
Built in 1970
0.84 Acres Lot
$318,400 Zestimate®
$--/sqft
$2,488 Estimated rent
Home value
$318,400
$293,000 - $347,000
$2,488/mo
Zestimate® history
Owner options
List your home for rent
$2,488/mo
Rent Zestimate®
Find your next renter with Zillow Rental Manager. Plus, with online applications, you can quickly screen prospective tenants – for free.
$2,488/mo
Rent Zestimate®
Refinance and save
Refinancing to a lower rate could help reduce your monthly payments and save thousands over the life of the loan.
Explore your selling options
Work with a Zillow partner agent
Leverage their expertise and Zillow's premium Showcase listings to get your home seen by more buyers.
Get startedList with your own agent
Get your home in front of millions of buyers by listing it on Zillow.
Learn how to do itSell it yourself
Take full control of how buyers see your home on Zillow by listing For Sale by Owner (FSBO).
List your homeWhat's special
Zillow last checked:
Listing updated:
Listed by:
Macey Hardin 0706677 972-396-9100,
RESID 940-733-1743
Bought with:
DeNae Carroll
Keller Williams Brazos West
Source: NTREIS,MLS#: 20309578
Facts & features
Interior
Bedrooms & bathrooms
- Bedrooms: 3
- Bathrooms: 3
- Full bathrooms: 3
Primary bedroom
- Level: First
Family room
- Level: First
Living room
- Level: First
Heating
- Central
Cooling
- Central Air, Ceiling Fan(s)
Appliances
- Included: Dishwasher, Disposal, Gas Range, Microwave
Features
- Decorative/Designer Lighting Fixtures, Eat-in Kitchen, Cable TV
- Flooring: Luxury Vinyl, Luxury VinylPlank
- Windows: Plantation Shutters, Window Coverings
- Has basement: No
- Number of fireplaces: 2
- Fireplace features: Wood Burning
Interior area
- Total interior livable area: 3,883 sqft
Property
Parking
- Total spaces: 2
- Parking features: Garage Faces Side
- Attached garage spaces: 2
Features
- Levels: One
- Stories: 1
- Patio & porch: Covered
- Pool features: None
Lot
- Size: 0.84 Acres
Details
- Parcel number: 8692
Construction
Type & style
- Home type: SingleFamily
- Architectural style: Detached
- Property subtype: Single Family Residence
Materials
- Brick
- Foundation: Pillar/Post/Pier
- Roof: Composition
Condition
- Year built: 1970
Utilities & green energy
- Sewer: Public Sewer
- Water: Public
- Utilities for property: Natural Gas Available, Sewer Available, Separate Meters, Water Available, Cable Available
Community & HOA
Community
- Subdivision: Ray Horany Second
HOA
- Has HOA: No
Location
- Region: Olney
Financial & listing details
- Tax assessed value: $288,000
- Annual tax amount: $5,526
- Date on market: 4/30/2023
- Cumulative days on market: 439 days
- Exclusions: Personal belongings, curtains and rods, washer & dryer, refrigerator.
Price history
| Date | Event | Price |
|---|---|---|
| 8/16/2024 | Sold | -- |
Source: NTREIS #20309578 Report a problem | ||
| 7/12/2024 | Pending sale | $350,000$90/sqft |
Source: NTREIS #20309578 Report a problem | ||
| 5/20/2024 | Listed for sale | $350,000$90/sqft |
Source: NTREIS #20309578 Report a problem | ||
| 5/3/2024 | Contingent | $350,000$90/sqft |
Source: NTREIS #20309578 Report a problem | ||
| 1/9/2024 | Price change | $350,000-12.5%$90/sqft |
Source: NTREIS #20309578 Report a problem | ||
| 6/24/2023 | Price change | $399,900-3.6%$103/sqft |
Source: NTREIS #20309578 Report a problem | ||
| 4/30/2023 | Listed for sale | $415,000+151.5%$107/sqft |
Source: NTREIS #20309578 Report a problem | ||
| 7/13/2022 | Listing removed | -- |
Source: Owner Report a problem | ||
| 5/16/2022 | Pending sale | $165,000$42/sqft |
Source: Owner Report a problem | ||
| 5/11/2022 | Listed for sale | $165,000$42/sqft |
Source: Owner Report a problem | ||
Public tax history
| Year | Property taxes | Tax assessment |
|---|---|---|
| 2025 | $6,877 -22.4% | $288,000 -1.7% |
| 2024 | $8,862 +51.7% | $293,040 +39.2% |
| 2023 | $5,842 | $210,480 +6.4% |
| 2022 | -- | $197,868 +10% |
| 2021 | -- | $179,880 +1% |
| 2020 | -- | $178,120 +2.7% |
| 2019 | -- | $173,440 +0.5% |
| 2018 | -- | $172,580 +0.4% |
| 2017 | -- | $171,950 -1.6% |
| 2016 | -- | $174,810 -1.6% |
| 2015 | -- | $177,670 +0.4% |
| 2014 | -- | $176,980 +9.7% |
| 2013 | -- | $161,270 +13.9% |
| 2012 | -- | $141,590 +17.5% |
| 2011 | -- | $120,480 |
| 2010 | -- | $120,480 +1.7% |
| 2009 | -- | $118,430 +1.7% |
| 2008 | -- | $116,470 |
| 2007 | -- | -- |
Find assessor info on the county website
Neighborhood: 76374
Nearby homes
- $136,3003 bd2 ba2.2k sqft1114 W Bloodworth St, Olney, TX 76374Off Market
- $--3 bd2 ba1.8k sqft1113 W Howard St, Olney, TX 76374Sold
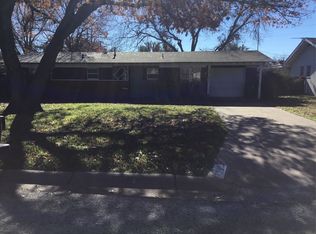
- $202,5003 bd2 ba2.1k sqft1111 W Bloodworth St, Olney, TX 76374Off Market
- $223,7004 bd4 ba3.3k sqft1111 W Howard St, Olney, TX 76374Off Market
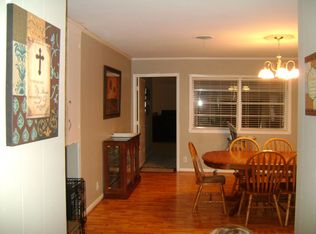
- $164,7004 bd2 ba2.6k sqft1109 W Bloodworth St, Olney, TX 76374Off Market
- $153,3003 bd2 ba2k sqft1113 W Bloodworth St, Olney, TX 76374Off Market
- $71,7002 bd1 ba1k sqft411 N Avenue O, Olney, TX 76374Off Market
- $--3 bd2 ba1.7k sqft413 N Avenue O, Olney, TX 76374Sold
Nearby schools
GreatSchools rating
- 7/10Olney Elementary SchoolGrades: PK-5Distance: 0.6 mi
- 8/10Olney Junior High SchoolGrades: 6-8Distance: 0.7 mi
- 6/10Olney High SchoolGrades: 9-12Distance: 0.7 mi
Schools provided by the listing agent
- Elementary: Olney
- High: Olney
- District: Olney ISD
Source: NTREIS. This data may not be complete. We recommend contacting the local school district to confirm school assignments for this home.
- Texas
- Young County
- Olney
- 76374
- 1116 W Bloodworth St
Nearby cities
Nearby zip codes
Other Olney Topics
