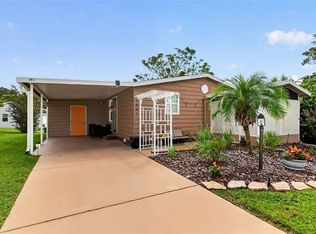
Back on Market -- Lovely 2/2 in the 55+ community of The Villages, located in the established Orange Blossom Gardens of Lady Lake. This property offers a peaceful setting while still being just minutes from shopping, dining, medical facilities, and all the conveniences that make The Villages so popular. This home features a comfortable and functional layout with spacious living areas, abundant natural light, and great potential for personalization. Whether you're looking for a full-time residence, seasonal getaway, or investment opportunity, this property provides flexibility to fit your needs. With NO BOND, you’ll appreciate the added value and lower ongoing costs—just the standard amenity fee. Leasing is permitted, making this an excellent option for seasonal rental income. Conveniently located near Spanish Springs Town Square, you’ll have easy access to nightly entertainment, restaurants, and shopping. Don’t miss your opportunity to own in one of Central Florida’s most sought-after active adult communities—schedule your private showing today! Buyer and/or Buyer's agent to verify all details. Also, be aware that the contract for sale and purchase must be approved by the attorney handling the estate.
For sale
Price cut: $24.7K (7/1)
$165,000
1116 W BOONE COURT, LADY LAKE, FL 32159
2beds
1,144sqft
Single Family Residence
Built in 1989
5,400 Square Feet Lot
$-- Zestimate®
$144/sqft
$155/mo HOA
What's special
Abundant natural lightComfortable and functional layout
- 158 days
- 1,208
- 50
Zillow last checked:
Listing updated:
Listed by:
David Moore 352-877-3099,
SOUTHERN ASSOCIATES REALTY LLC 352-877-3099
Source: Stellar MLS,MLS#: OM722106 Originating MLS: Ocala - Marion
Originating MLS: Ocala - Marion
Facts & features
Interior
Bedrooms & bathrooms
- Bedrooms: 2
- Bathrooms: 2
- Full bathrooms: 2
Primary bedroom
- Features: Built-in Closet
- Level: First
Bedroom 2
- Features: Built-in Closet
- Level: First
Primary bathroom
- Level: First
Bathroom 2
- Level: First
Florida room
- Level: First
Kitchen
- Level: First
Living room
- Level: First
Heating
- Electric
Cooling
- Central Air
Appliances
- Included: Range, Refrigerator
- Laundry: In Garage
Features
- Primary Bedroom Main Floor
- Flooring: Carpet
- Has fireplace: No
Interior area
- Total structure area: 1,342
- Total interior livable area: 1,144 sqft
Video & virtual tour
Property
Parking
- Total spaces: 2
- Parking features: Golf Cart Garage
- Attached garage spaces: 1
- Carport spaces: 1
- Covered spaces: 2
Features
- Levels: One
- Stories: 1
- Exterior features: None
Lot
- Size: 5,400 Square Feet
- Dimensions: 60 x 90
Details
- Parcel number: 061824039500033440
- Zoning: MX-8
- Special conditions: Probate Listing
Construction
Type & style
- Home type: MobileManufactured
- Property subtype: Single Family Residence
Materials
- Vinyl Siding
- Foundation: Other
- Roof: Metal
Condition
- New construction: No
- Year built: 1989
Utilities & green energy
- Sewer: Public Sewer
- Water: Public
- Utilities for property: Cable Connected, Electricity Connected, Phone Available, Sewer Connected
Community & HOA
Community
- Pet fee: $0 monthly
- Senior community: Yes
- Subdivision: LADY LAKE ORANGE BLOSSOM GARDENS UNIT 13
HOA
- Has HOA: Yes
- HOA fee: $155 monthly
- HOA name: The Villages Central Management
- HOA phone: 352-753-4508
Location
- Region: Lady Lake
Financial & listing details
- Price per square foot: $144/sqft
- Tax assessed value: $178,172
- Annual tax amount: $3,428
- Date on market: 4/3/2026
- Cumulative days on market: 151 days
- Listing terms: Cash
- Ownership: Fee Simple
- Total actual rent: 0
- Electric utility on property: Yes
- Road surface type: Paved
Estimated market value
Not available
Estimated sales range
Not available
Not available
Price history
| Date | Event | Price |
|---|---|---|
| 8/10/2026 | Listed for sale | $165,000$144/sqft |
Source:  Stellar MLS #OM722106 Report a problem Stellar MLS #OM722106 Report a problem | ||
| 8/4/2026 | Contingent | $165,000$144/sqft |
Source: Stellar MLS #OM722106 Report a problem | ||
| 7/1/2026 | Price change | $165,000-13%$144/sqft |
Source: Stellar MLS #OM722106 Report a problem | ||
| 4/3/2026 | Listed for sale | $189,700+52.4%$166/sqft |
Source: Stellar MLS #OM722106 Report a problem | ||
| 8/11/2017 | Sold | $124,500$109/sqft |
Source: EXIT Realty solds #5761666207231534141 Report a problem | ||
| 6/25/2017 | Pending sale | $124,500$109/sqft |
Source: EXIT REALTY TRI-COUNTY #G4840392 Report a problem | ||
| 4/9/2017 | Listed for sale | $124,500+61.7%$109/sqft |
Source: EXIT REALTY TRI-COUNTY #G4840392 Report a problem | ||
| 5/1/2000 | Sold | $77,000$67/sqft |
Source: Public Record Report a problem | ||
Public tax history
| Year | Property taxes | Tax assessment |
|---|---|---|
| 2025 | $3,428 +11.1% | $178,172 +7% |
| 2024 | $3,086 +8.3% | $166,550 +10% |
| 2023 | $2,849 +8.8% | $151,410 +10% |
| 2022 | $2,619 +13.6% | $137,650 +10% |
| 2021 | $2,306 -1% | $125,144 +5.3% |
| 2020 | $2,329 +7.2% | $118,790 +10% |
| 2019 | $2,173 +4.8% | $107,991 +2% |
| 2018 | $2,073 | $105,899 +33.6% |
| 2017 | $2,073 +147.9% | $79,269 +2.1% |
| 2016 | $836 +1.8% | $77,639 +0.7% |
| 2015 | $821 +22.5% | $77,100 +0.8% |
| 2014 | $670 +26% | $76,489 +1.5% |
| 2013 | $532 +1.1% | $75,359 +1.7% |
| 2012 | $526 -0.5% | $74,100 -0.2% |
| 2011 | $529 +0.2% | $74,252 +1.5% |
| 2010 | $528 +2.9% | $73,155 +2.7% |
| 2009 | $513 +1% | $71,232 +0.1% |
| 2008 | $508 -23.2% | $71,161 +3% |
| 2007 | $662 -1.9% | $69,089 +2.5% |
| 2006 | $675 +9.4% | $67,404 +5.8% |
| 2005 | $617 +5.4% | $63,699 +3% |
| 2004 | $585 +0.6% | $61,844 -0.5% |
| 2003 | $582 -9.3% | $62,147 +4.9% |
| 2002 | $641 +5.4% | $59,269 +1.6% |
| 2001 | $608 -3.9% | $58,336 |
| 2000 | $633 | $58,336 |
Find assessor info on the county website
Monthly payment
Climate risks
Neighborhood: 32159
Similar homes
- $198,9002 bd2 ba1k sqft1541 DORAL CIRCLE, THE VILLAGES, FL 32159For Sale
 MLS ID #G5116867, Tamara Nelson-McDonald, WORTH CLARK REALTY. Stellar MLS
 - $170,0002 bd1 ba936 sqft1809 DAFFODIL LANE, LADY LAKE, FL 32159For Sale
 MLS ID #G5111623, Tammy Freilich, RE/MAX PREMIER REALTY. Stellar MLS
 - $235,0002 bd2 ba1.1k sqft1712 W SCHWARTZ BOULEVARD, THE VILLAGES, FL 32159For Sale
 MLS ID #G5116217, Catherine Tarquini, FLORIDA FINE HOMES REALTY, LLC. Stellar MLS
 - $180,0002 bd2 ba1.3k sqft16649 SE 96TH COURT, SUMMERFIELD, FL 34491For Sale
 MLS ID #G5115897, Mika Garry, RE/MAX FOXFIRE - SUMMERFIELD. Stellar MLS
 - $229,9992 bd2 ba1.3k sqft1203 GRANADA COURT, THE VILLAGES, FL 32159For SaleMLS ID #G5114721, Regina Rodriguez, CENTURY 21 ALTON CLARK. Stellar MLS
- $245,0002 bd2 ba1.2k sqft1207 PALMETTO DRIVE, THE VILLAGES, FL 32159For SaleMLS ID #G5116675, Jill Buckley, FLORIDA FINE HOMES REALTY, LLC. Stellar MLS
- $149,9003 bd2 ba1.2k sqft169 NE 166 COURT, SILVER SPRINGS, FL 34488For SaleMLS ID #OM731406, Patricia Atkinson, TROPIC SHORES REALTY LLC. Stellar MLS
- $185,0002 bd2 ba1.2k sqft10298 SE 176TH STREET, SUMMERFIELD, FL 34491For SaleMLS ID #OM729710, Charles Campbell, JUDY L. TROUT REALTY. Stellar MLS
- $240,0002 bd2 ba1.1k sqft1756 MORELOS ROAD, THE VILLAGES, FL 32159For SaleMLS ID #G5116435, Faith Mileo, LPT REALTY, LLC. Stellar MLS
- $239,0002 bd1 ba1k sqft483 HILDALGO DRIVE, THE VILLAGES, FL 32159For SaleMLS ID #G5116018, Tamara Nelson-McDonald, WORTH CLARK REALTY. Stellar MLS
- $175,0002 bd2 ba1.4k sqft29 HARBOR OAKS DRIVE, FRUITLAND PARK, FL 34731For SaleMLS ID #G5113416, Debbie Muma, COLDWELL BANKER VANGUARD EDGE REALTY. Stellar MLS
- $159,9002 bd2 ba1.4k sqft137 JACARANDA DRIVE, LEESBURG, FL 34748For SaleMLS ID #G5113891, Betty Hensinger, WEICHERT REALTORS HALLMARK PRO. Stellar MLS
- $179,9002 bd2 ba1.5k sqft4 GALLINULE COURT, FRUITLAND PARK, FL 34731For SaleMLS ID #O6401630, Mike Mondello, RE/MAX SELECT GROUP. Stellar MLS
- $162,9002 bd2 ba1.1k sqft332 HAWTHORNE BOULEVARD, LEESBURG, FL 34748For SaleMLS ID #O6407980, Suzanne Muchow, COLDWELL BANKER REALTY. Stellar MLS
- $159,9002 bd2 ba1k sqft572 TAMMI DRIVE, LEESBURG, FL 34788For SaleMLS ID #G5114106, Marty Goff, RE/MAX PREMIER REALTY. Stellar MLS
- $210,0003 bd2 ba1.7k sqft10865 SE TIMUCUAN ROAD, SUMMERFIELD, FL 34491For SaleMLS ID #OM710035, Shane Sellers, EXP REALTY LLC. Stellar MLS
- $239,9002 bd2 ba1k sqft606 THIRD AVENUE, LADY LAKE, FL 32159For SaleMLS ID #G5112535, Mary Baker, VISIONARY PROPERTIES INC. Stellar MLS
- $179,0002 bd2 ba1.2k sqft3217 RAINBOW ROAD, TAVARES, FL 32778For SaleMLS ID #O6418748, Matthew Gallant, CREEGAN GROUP. Stellar MLS
- $212,9002 bd2 ba1k sqft10689 SE 174TH LOOP, SUMMERFIELD, FL 34491For SaleMLS ID #G5109057, Gerrie Cosme Matias, RE/MAX PREMIER REALTY LADY LK. Stellar MLS
- $212,5002 bd2 ba1k sqft10599 SE 178TH STREET, SUMMERFIELD, FL 34491For SaleMLS ID #G5104689, Gerrie Cosme Matias, RE/MAX PREMIER REALTY LADY LK. Stellar MLS
