Skip main navigation
Closed
  • $148,000

    1116 W Columbia Ave, Champaign, IL 61821

    2beds
    1,037sqft
    Single Family Residence
    Built in 1947
    5,227.2 Square Feet Lot
    $151,200 Zestimate®
    $143/sqft
    $1,328 Estimated rent

    Home value

    $151,200

    $144,000 - $159,000

    $1,328/mo

    Zestimate® history
    Loading
    Loading...

    Owner options

    List your home for rent

    $1,328/mo

    Rent Zestimate®

    Find your next renter with Zillow Rental Manager. Plus, with online applications, you can quickly screen prospective tenants – for free.

    Learn more

    $1,328/mo

    Rent Zestimate®

    Refinance and save

    $1,104/mo

    Est. payment

    Refinancing to a lower rate could help reduce your monthly payments and save thousands over the life of the loan.

    See today's rates

    $1,104/mo

    Est. payment

    Explore your selling options

    Work with a Zillow partner agent

    Leverage their expertise and Zillow's premium Showcase listings to get your home seen by more buyers.

    Get started

    List with your own agent

    Get your home in front of millions of buyers by listing it on Zillow.

    Learn how to do it

    Sell it yourself

    Take full control of how buyers see your home on Zillow by listing For Sale by Owner (FSBO).

    List your home

    What's special

    Custom-built portable islandTimeless characterThoughtful updates
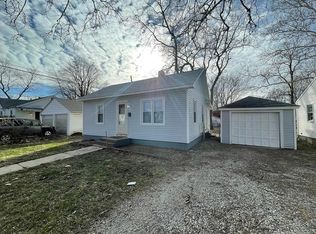
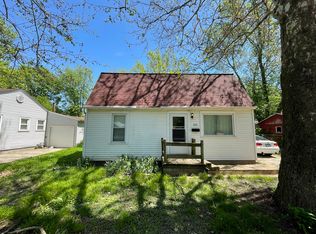
    The Kind of Home That Feels Familiar From the Moment You Arrive There's a certain warmth here - the kind that reminds you how a house becomes a home. At 1116 W Columbia, thoughtful updates and timeless character come together in a way that feels instantly welcoming. Built in 1947, this 2-bedroom, 1-bath home offers 1,042 square feet of comfortable living space with details that make everyday life feel easier. Hard-surface flooring carries throughout the home, leading into an open kitchen designed to be both practical and inviting. A custom-built portable island and additional shelving create a flexible space that can adapt to everything from everyday meals to weekend gatherings. Beyond the kitchen, a spacious family room adds versatility, while the mudroom with custom shelving keeps storage organized and close at hand. The walk-in shower adds a modern touch, blending comfort with convenience. But it may be the screened porch that leaves the strongest impression. It is the kind of place where mornings begin slowly, evenings linger a little longer, and the seasons can be enjoyed in comfort. Just beyond, the yard offers room to spread out, while the garden shed with power opens the door to projects, hobbies, and extra storage. And with a brand-new roof installed in April 2026, one of the home's most important updates is already complete.

    Zillow last checked:

    Listing updated:

    Listing courtesy of:

    Natalie Nielsen 217-202-9351,

    Pathway Realty, PLLC,

    Fawn Waller 217-649-7692,

    Pathway Realty, PLLC

    Bought with:

    Ryan Dallas

    RYAN DALLAS REAL ESTATE

    Source: MRED as distributed by MLS GRID,MLS#: 12635451MLS Logo

    Facts & features

    Interior

    Bedrooms & bathrooms
    • Bedrooms: 2
    • Bathrooms: 1
    • Full bathrooms: 1
    Primary bedroom
    • Features: Flooring (Carpet)
    • Level: Main
    • Area: 117 Square Feet
    • Dimensions: 9X13
    Bedroom 2
    • Features: Flooring (Carpet)
    • Level: Main
    • Area: 110 Square Feet
    • Dimensions: 11X10
    Dining room
    • Features: Flooring (Hardwood)
    • Level: Main
    • Area: 154 Square Feet
    • Dimensions: 14X11
    Kitchen
    • Level: Main
    • Area: 96 Square Feet
    • Dimensions: 8X12
    Laundry
    • Level: Main
    • Area: 50 Square Feet
    • Dimensions: 10X5
    Living room
    • Features: Flooring (Hardwood)
    • Level: Main
    • Area: 266 Square Feet
    • Dimensions: 19X14
    Screened porch
    • Level: Main
    • Area: 272 Square Feet
    • Dimensions: 17X16
    Heating
    • Natural Gas, Forced Air
    Cooling
    • Central Air
    Features
    • Basement: None
    Interior area
    • Total structure area: 1,037
    • Total interior livable area: 1,037 sqft
    • Finished area below ground: 0

    Property

    Parking
    • Total spaces: 1
    • Parking features: Driveway, Yes, Owned
    • Has uncovered spaces: Yes
    Accessibility
    • Accessibility features: No Disability Access
    Features
    • Stories: 1
    Lot
    • Size: 5,227 sqft
    • Dimensions: 50x105
    Details
    • Additional structures: Shed(s)
    • Parcel number: 412011256012
    • Special conditions: None

    Construction

    Type & style
    • Home type: SingleFamily
    • Property subtype: Single Family Residence
    Materials
    • Vinyl Siding
    Condition
    • New construction: No
    • Year built: 1947

    Utilities & green energy

    • Sewer: Public Sewer
    • Water: Public

    Community & neighborhood

    Location
    • Region: Champaign

    HOA & financial

    HOA
    • Services included: None

    Other

    Other facts
    • Listing terms: Conventional
    • Ownership: Fee Simple

    Price history

    DateEventPrice
    6/26/2026Sold$148,000-1.3%$143/sqft
    Source: MRED as distributed by MLS GRID #12635451 Report a problem
    5/23/2026Contingent$150,000$145/sqft
    Source: MRED as distributed by MLS GRID #12635451 Report a problem
    5/22/2026Listed for sale$150,000+72.4%$145/sqft
    Source: MRED as distributed by MLS GRID #12635451 Report a problem
    12/31/2020Sold$87,000+8.1%$84/sqft
    Source: Public Record Report a problem
    1/31/2018Sold$80,500-8%$78/sqft
    Source: MRED as distributed by MLS GRID #09650593 Report a problem
    12/5/2017Pending sale$87,500$84/sqft
    Source: Holdren & Associates #09650593 Report a problem
    8/31/2017Price change$87,500-2.7%$84/sqft
    Source: Holdren & Associates #09650593 Report a problem
    6/14/2017Price change$89,900-5.4%$87/sqft
    Source: Holdren & Associates #09650593 Report a problem
    6/6/2017Listed for sale$95,000-5%$92/sqft
    Source: Holdren & Associates #09650593 Report a problem
    10/22/2007Sold$100,000+13.6%$96/sqft
    Source: Public Record Report a problem
    6/26/2007Sold$88,000$85/sqft
    Source: Public Record Report a problem

    Public tax history

    YearProperty taxesTax assessment
    2024$2,761 +8.2%$37,660 +9.8%
    2023$2,552 +8.2%$34,300 +8.4%
    2022$2,358 +2.9%$31,640 +2%
    2021$2,290 -16.3%$31,020 +4%
    2020$2,735 +33.5%$29,830 +2.1%
    2019$2,048 $29,220 +1.6%
    2018$2,048 +4.6%$28,760 +4%
    2017$1,957 +12.2%$27,660 +2.1%
    2016$1,744 $27,090 +1.8%
    2015$1,744 +0.6%$26,610
    2014$1,734 +0.9%$26,610
    2013$1,718 +0.2%$26,610 -2%
    2012$1,716 -1.1%$27,150
    2011$1,735 +0.3%$27,150 -6.3%
    2010$1,730 $28,970
    2009-- $28,970
    2008-- $28,970 +2.9%
    2007$2,053 +5%$28,150 +6.9%
    2006$1,956 +3.9%$26,340 +6.7%
    2005$1,883 +8%$24,680 +3.9%
    2004$1,744 +9.8%$23,750 +9.4%
    2003$1,588 +46.8%$21,710 +12.5%
    2002$1,082 +8.3%$19,290 +5.5%
    2001$999 +3.3%$18,290 +2.2%
    2000$967 $17,890

    Find assessor info on the county website

    Neighborhood: 61821

    Nearby schools

    GreatSchools rating
    Schools provided by the listing agent
    • High: Central High School
    • District: 4

    Source: MRED as distributed by MLS GRID. This data may not be complete. We recommend contacting the local school district to confirm school assignments for this home.

    Get pre-qualified for a loan
    At Zillow Home Loans, we can pre-qualify you in as little as 5 minutes with no impact to your credit score.

    An equal housing lender. NMLS #10287.

    Sell for more on Zillow
    Get a Zillow Showcase℠ listing at no additional cost and you could sell for .
    $151,200
    2% more
    +$3,024
    With Zillow Showcase(estimated)
    $154,224