Skip main navigation
Sold for $370,000
  • $370,000

    1116 W FELIZ Street, Florence, AZ 85132

    5beds
    2,334sqft
    Single Family Residence
    Built in 2025
    5,171 Square Feet Lot
    $361,300 Zestimate®
    $159/sqft
    $2,078 Estimated rent

    Home value

    $361,300

    $332,000 - $394,000

    $2,078/mo

    Zestimate® history
    Loading
    Loading...

    Owner options

    List your home for rent

    $2,078/mo

    Rent Zestimate®

    Find your next renter with Zillow Rental Manager. Plus, with online applications, you can quickly screen prospective tenants – for free.

    Learn more

    $2,078/mo

    Rent Zestimate®

    Refinance and save

    $2,215/mo

    Est. payment

    Refinancing to a lower rate could help reduce your monthly payments and save thousands over the life of the loan.

    See today's rates

    $2,215/mo

    Est. payment

    Explore your selling options

    Work with a Zillow partner agent

    Leverage their expertise and Zillow's premium Showcase listings to get your home seen by more buyers.

    Get started

    List with your own agent

    Get your home in front of millions of buyers by listing it on Zillow.

    Learn how to do it

    Sell it yourself

    Take full control of how buyers see your home on Zillow by listing For Sale by Owner (FSBO).

    List your home

    What's special

    Open-concept layoutThoughtful designGenerous loftSpacious islandUpgraded finishesSpacious livingAdditional space for play
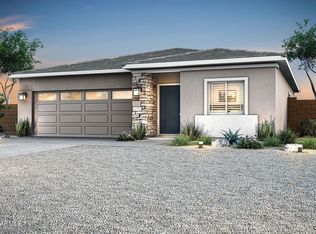
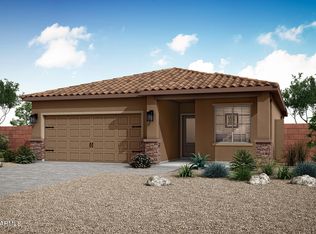
    If spacious living and thoughtful design are what you're after, the Palo Verde plan at Bisbee Ranch is sure to impress! This beautifully crafted two-story home by LGI Homes features an open-concept layout designed with families in mind. From the moment you walk through the inviting entryway, you'll be welcomed into a chef-ready kitchen complete with a spacious island, stainless steel appliances, and upgraded finishes, all included at no extra cost through LGI Homes' CompleteHome™ package. The kitchen and dining area flow seamlessly into the large family room, creating the perfect setting for everyday life or weekend entertaining. Upstairs, a generous loft provides additional space for play, work, or relaxation, while the private downstairs guest bedroom adds convenience for hosting guests

    Zillow last checked:

    Listing updated:

    Listed by:

    R.W. Christian 702-971-0496,

    LGI Homes

    Bought with:

    Todd Sechrest, SA656593000

    W and Partners, LLC

    Source: ARMLS,MLS#: 6918420MLS Logo

    Facts & features

    Interior

    Bedrooms & bathrooms
    • Bedrooms: 5
    • Bathrooms: 3
    • Full bathrooms: 3
    Primary bedroom
    • Level: Second
    • Area: 196
    • Dimensions: 14.00 x 14.00
    Heating
    • Electric
    Cooling
    • HVAC SEER Rating, Central Air
    Appliances
    • Included: Refrigerator, Built-in Microwave, Dishwasher, Disposal
    • Laundry: Engy Star (See Rmks)
    Features
    • Pantry, Non-laminate Counter, Double Vanity, Breakfast Bar, 9+ Flat Ceilings, Kitchen Island, Full Bth Master Bdrm
    • Flooring: Carpet, Vinyl
    • Windows: Double Pane Windows, ENERGY STAR Qualified Windows
    • Has basement: No
    • Has fireplace: No
    Interior area
    • Total structure area: 2,334
    • Total interior livable area: 2,334 sqft

    Property

    Parking
    • Total spaces: 4
    • Parking features: Garage Door Opener
    • Garage spaces: 2
    • Uncovered spaces: 2
    Features
    • Stories: 2
    • Spa features: None
    • Fencing: Block
    Lot
    • Size: 5,171 Square Feet
    • Features: Desert Front, Dirt Back, Auto Timer H2O Front
    Details
    • Parcel number: 20243165

    Construction

    Type & style
    • Home type: SingleFamily
    • Architectural style: Contemporary
    • Property subtype: Single Family Residence
    Materials
    • Synthetic Stucco, Board & Batten Siding, Wood Frame, Painted
    • Roof: Tile,Concrete
    Condition
    • Year built: 2025
    Details
    • Builder name: LGI HOMES
    • Warranty included: Yes

    Utilities & green energy

    • Sewer: Public Sewer
    • Water: City Water

    Community & HOA

    Community
    • Features: Playground, Biking/Walking Path
    • Subdivision: FLORENCE 70
    HOA
    • Has HOA: Yes
    • Services included: Maintenance Grounds
    • HOA fee: $61 monthly
    • HOA name: AAM
    • HOA phone: 602-957-9191
    Location
    • Region: Florence

    Financial & listing details

    • Price per square foot: $159/sqft
    • Tax assessed value: $34,139
    • Annual tax amount: $61
    • Date on market: 4/23/2026
    • Listing terms: Cash,Conventional,FHA,USDA Loan,VA Loan
    • Ownership: Fee Simple

    Price history

    DateEventPrice
    12/5/2025Sold$370,000+0.6%$159/sqft
    Source: ARMLS #6918420 Report a problem
    9/12/2025Pending sale$367,900$158/sqft
    Source: ARMLS #6918420 Report a problem
    9/11/2025Listed for sale$367,900$158/sqft
    Source: ARMLS #6918420 Report a problem

    Public tax history

    YearProperty taxesTax assessment
    2026$60 -2.5%$5,120 +8.8%
    2025$61 +1.6%$4,704 +945.3%
    2024$60 +361.1%$450
    2023$13 -0.6%$450 +14900%
    2022$13 +0.2%$3
    2021$13 -0.2%$3 -25%
    2020$13 -72%$4 -98.7%
    2019$47 +1.9%$304
    2018$46 +2.9%$304
    2017$45 $304
    2016-- --
    2014-- $224
    Find assessor info on the county website

    Neighborhood: 85132

    Nearby schools

    GreatSchools rating
    Schools provided by the listing agent
    • Elementary: Florence K-8
    • Middle: Florence K-8
    • High: Florence High School
    • District: Florence Unified School District

    Source: ARMLS. This data may not be complete. We recommend contacting the local school district to confirm school assignments for this home.

    Get a cash offer in 3 minutes
    Find out how much your home could sell for in as little as 3 minutes with a no-obligation cash offer.
    Estimated market value
    $361,300
    Get a cash offer in 3 minutes
    Find out how much your home could sell for in as little as 3 minutes with a no-obligation cash offer.
    Estimated market value
    $361,300