One or more photo(s) has been virtually staged. TAMPA LIVING AT ITS FINEST! Located in the popular Lowry Park Central neighborhood of North West Tampa, this GEM of a Home is ready for its New Owners. Built in 1973 this concrete block, 2-bedroom, one bath home, large living room, separate dining, indoor laundry situated on .198 acres is priced under market at only $280,000. It is the perfect home for first time home buyers, or those who are wanting to downsize. When you step through the beautiful solid wood door with leaded glass inlay you enter a nice size foyer that is lite by one of all updated modern-day light fixtures throughout the home. The home is light and bright, has higher than normal ceilings, with floors throughout that are lament, for easy cleaning and helpful for those who suffer from allergies. To the left of front door is a generous sized living room, great for gathering or simply relaxing. This room offers two oversized windows with blinds that allow you to control the amount of light that comes in and privacy. Note all windows have been updated, blinds included throughout, along with the AC which was replaced two years ago. Stepping back into the foyer to your right is a separate laundry room which include a washer/dryer, utility sink, water heater, and a separate door that gives you access to the carport. The kitchen is nice in size and features all wood cabinets, granite counter tops, dual sink with goose neck faucet, updated contemporary lights, and stainless-steel appliance that include; Dishwasher, Microwave, Refrigerator, and Range with flat surface cooktop. Stepping out of the kitchen into the hall is the three-piece bathroom, which includes, updated granite counter with seamless sink, comfort height toilet, bathtub shower combo, neutral tile flooring and bright neutral paint. Going out of the bathroom, turning right down the hall is a built-in hall closet perfect for linens, towels and essentials. The main bedroom is located at the end of the hall, it has modern lighting with fan kit, oversized closet as does the second bedroom as well. This home’s bones are solid and with some cosmetic work this home has a ton of potential with endless possibilities for the new owner/s to make it their own. Oh, and did I mention this home is centrally located to all with public transportation being only a six-minute walk away.
Sold for $303,000
$303,000
1116 W KIRBY STREET, TAMPA, FL 33604
2beds
1,062sqft
Single Family Residence
Built in 1973
8,625 Square Feet Lot
$296,700 Zestimate®
$285/sqft
$2,117 Estimated rent
Home value
$296,700
$273,000 - $323,000
$2,117/mo
Zestimate® history
Owner options
List your home for rent
$2,117/mo
Rent Zestimate®
Find your next renter with Zillow Rental Manager. Plus, with online applications, you can quickly screen prospective tenants – for free.
$2,117/mo
Rent Zestimate®
Refinance and save
$2,098/mo
Est. payment
Refinancing to a lower rate could help reduce your monthly payments and save thousands over the life of the loan.
$2,098/mo
Est. payment
Explore your selling options
Work with a Zillow partner agent
Leverage their expertise and Zillow's premium Showcase listings to get your home seen by more buyers.
Get startedList with your own agent
Get your home in front of millions of buyers by listing it on Zillow.
Learn how to do itSell it yourself
Take full control of how buyers see your home on Zillow by listing For Sale by Owner (FSBO).
List your homeWhat's special
Separate laundry roomThree-piece bathroomGranite countertopsOversized closetOversized windows with blindsUpdated modern-day light fixturesIndoor laundry
Zillow last checked:
Listing updated:
Listed by:
Nicole Kraus 813-476-4786,
SIGNATURE REALTY ASSOCIATES 813-689-3115
Bought with:
Robert Houser, 3241484
CHARLES RUTENBERG REALTY INC
Source: Stellar MLS,MLS#: TB8399506 Originating MLS: Suncoast Tampa
Originating MLS: Suncoast Tampa
Facts & features
Interior
Bedrooms & bathrooms
- Bedrooms: 2
- Bathrooms: 1
- Full bathrooms: 1
Rooms
- Room types: Attic, Dining Room, Living Room, Utility Room
Primary bedroom
- Features: Ceiling Fan(s), Built-in Closet
- Level: First
Bedroom 1
- Features: Ceiling Fan(s), Built-in Closet
- Level: First
- Area: 110 Square Feet
- Dimensions: 10x11
Bathroom 1
- Features: Exhaust Fan, Single Vanity, Stone Counters, Tub With Shower
- Level: First
- Area: 56 Square Feet
- Dimensions: 7x8
Balcony porch lanai
- Features: Ceiling Fan(s)
- Level: First
- Area: 140 Square Feet
- Dimensions: 10x14
Dining room
- Features: Ceiling Fan(s)
- Level: First
- Area: 156 Square Feet
- Dimensions: 12x13
Foyer
- Level: First
- Area: 42 Square Feet
- Dimensions: 6x7
Kitchen
- Features: Stone Counters
- Level: First
- Area: 100 Square Feet
- Dimensions: 10x10
Laundry
- Level: First
- Area: 42 Square Feet
- Dimensions: 6x7
Living room
- Features: Ceiling Fan(s)
- Level: First
- Area: 195 Square Feet
- Dimensions: 13x15
Utility room
- Level: First
Heating
- Central
Cooling
- Central Air
Appliances
- Included: Dishwasher, Disposal, Dryer, Electric Water Heater, Microwave, Range, Refrigerator, Washer
- Laundry: Electric Dryer Hookup, Inside, Laundry Room
Features
- Ceiling Fan(s), High Ceilings, L Dining, Primary Bedroom Main Floor, Solid Wood Cabinets, Stone Counters, Thermostat
- Flooring: Ceramic Tile, Laminate
- Doors: Sliding Doors
- Windows: Blinds, Window Treatments
- Has fireplace: No
Interior area
- Total structure area: 1,551
- Total interior livable area: 1,062 sqft
Property
Parking
- Total spaces: 1
- Parking features: Ground Level, Open
- Carport spaces: 1
- Has uncovered spaces: Yes
Features
- Levels: One
- Stories: 1
- Patio & porch: Covered, Front Porch, Rear Porch, Screened
- Exterior features: Lighting, Private Mailbox
- Fencing: Chain Link
Lot
- Size: 8,625 Square Feet
- Dimensions: 75 x 115
- Features: Cleared, Flag Lot, City Lot, Level, Near Public Transit, Oversized Lot
- Residential vegetation: Mature Landscaping
Details
- Additional structures: Shed(s)
- Parcel number: A2628183FG00000000281.0
- Zoning: RS-50
- Special conditions: None
Construction
Type & style
- Home type: SingleFamily
- Architectural style: Florida,Traditional
- Property subtype: Single Family Residence
Materials
- Block
- Foundation: Slab
- Roof: Shingle
Condition
- New construction: No
- Year built: 1973
Utilities & green energy
- Sewer: Public Sewer
- Water: Public
- Utilities for property: Cable Available, Electricity Connected, Phone Available, Sewer Connected, Water Connected
Community & HOA
Community
- Pet fee: $0 monthly
- Subdivision: WILMA SOUTH 2ND ADD
HOA
- Has HOA: No
Location
- Region: Tampa
Financial & listing details
- Price per square foot: $285/sqft
- Tax assessed value: $227,747
- Annual tax amount: $4,113
- Date on market: 6/21/2025
- Cumulative days on market: 5 days
- Listing terms: Cash,Conventional,FHA
- Ownership: Fee Simple
- Total actual rent: 0
- Electric utility on property: Yes
- Road surface type: Paved, Asphalt
Price history
| Date | Event | Price |
|---|---|---|
| 7/18/2025 | Sold | $303,000+8.2%$285/sqft |
Source:  Stellar MLS #TB8399506 Report a problem Stellar MLS #TB8399506 Report a problem | ||
| 6/27/2025 | Pending sale | $280,000$264/sqft |
Source: Stellar MLS #TB8399506 Report a problem | ||
| 6/21/2025 | Listed for sale | $280,000$264/sqft |
Source: Stellar MLS #TB8399506 Report a problem | ||
Public tax history
| Year | Property taxes | Tax assessment |
|---|---|---|
| 2025 | $4,568 +11.1% | $218,660 +10% |
| 2024 | $4,113 +10% | $198,782 +10% |
| 2023 | $3,740 +1.5% | $180,711 +10% |
| 2022 | $3,685 +16.3% | $164,283 +10% |
| 2021 | $3,168 +9.9% | $149,348 +10% |
| 2020 | $2,883 +9.8% | $135,771 +10% |
| 2019 | $2,625 | $123,428 +3.5% |
| 2018 | $2,625 +2.2% | $119,267 +23.5% |
| 2017 | $2,569 +98.8% | $96,534 +47.6% |
| 2016 | $1,292 +13.1% | $65,391 +7.3% |
| 2015 | $1,143 +27.4% | $60,928 +7.2% |
| 2014 | $897 | $56,843 +7.3% |
| 2013 | $897 +17.6% | $52,999 +4.8% |
| 2012 | $763 -13.3% | $50,585 -13.7% |
| 2011 | $880 -5.1% | $58,643 -6% |
| 2010 | $928 -26.2% | $62,359 -23.6% |
| 2009 | $1,258 -42.6% | $81,631 -34.4% |
| 2008 | $2,192 -27% | $124,442 -10.1% |
| 2007 | $3,001 +951.8% | $138,418 +181.2% |
| 2006 | $285 +4.1% | $49,226 +3% |
| 2005 | $274 | $47,792 +3% |
| 2004 | -- | $46,400 +1.9% |
| 2003 | -- | $45,535 +2.4% |
| 2002 | -- | $44,468 +1.6% |
| 2001 | -- | $43,768 -28.4% |
| 2000 | $314 | $61,095 |
Find assessor info on the county website
Neighborhood: Lowry Park Central
Nearby homes
- $331,0003 bd2 ba1.2k sqft1302 W Kirby St, Tampa, FL 33604Off Market

- $431,6002 bd2 ba1.6k sqft1112 W Kirby St, Tampa, FL 33604Off Market

- $331,5003 bd2 ba1k sqft1110 W Kirby St #1/2, Tampa, FL 33604Off Market
- $322,3002 bd1 ba1.1k sqft1110 W Kirby St, Tampa, FL 33604Off Market
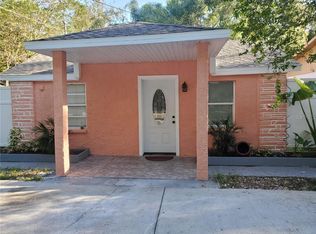
- $327,5003 bd2 ba1k sqft1304 W Kirby St, Tampa, FL 33604Off Market
- $257,3001 bd1 ba1.1k sqft1115 W Patterson St, Tampa, FL 33604Off Market
- $--1 bd1 ba550 sqft1115 W Patterson St #B, Tampa, FL 33604Off Market
- $425,5003 bd2 ba1.6k sqft1303 W Patterson St, Tampa, FL 33604Off Market
Nearby schools
GreatSchools rating
- 4/10Oak Grove Elementary SchoolGrades: PK-5Distance: 1.1 mi
- 2/10Memorial Middle SchoolGrades: 6-8Distance: 2.2 mi
- 2/10Chamberlain High SchoolGrades: 9-12Distance: 1.2 mi
Schools provided by the listing agent
- Elementary: Oak Grove Elem
- Middle: Memorial-HB
- High: Chamberlain-HB
Source: Stellar MLS. This data may not be complete. We recommend contacting the local school district to confirm school assignments for this home.
Get a cash offer in 3 minutes
Find out how much your home could sell for in as little as 3 minutes with a no-obligation cash offer.
Estimated market value
$296,700
Get a cash offer in 3 minutes
Find out how much your home could sell for in as little as 3 minutes with a no-obligation cash offer.
Estimated market value
$296,700
- Florida
- Hillsborough County
- Tampa
- 33604
- Lowry Park Central
- 1116 W KIRBY STREET
Nearby cities
Nearby neighborhoods
Nearby zip codes
Other Tampa Topics
