MOTIVATED SELLER! Priced well below appraised value! Absolutely stunning modern renovation in the highly coveted Canyon Creek neighborhood! High end custom designer finishes throughout including new floors throughout, quartz countertops in kitchen & all bathrooms, open concept floor plan with multiple living & dining areas that can be configured in a variety of ways to fit your lifestyle. Chef's kitchen boasts custom built shaker cabinets, marble backsplash, gold accents, oversized kitchen island & new black stainless steel appliances. Split floor plan with TWO Primary suites, both featuring ensuite baths with custom showers, upgraded lighting & walk-in closets. Outside you will find freshly painted, front & rear porches, garage door & a huge fenced in yard. Home has been taken to the studs and virtually rebuilt. 2023 Upgrades Include: New HVAC system, PVC Plumbing, Electric, Foundation Inspection & Repair. Previous Owner replaced roof & windows in 2023 as well.
Sold
Price Unknown
1116 W Lookout Dr, Richardson, TX 75080
4beds
2,410sqft
Single Family Residence
Built in 1970
0.29 Acres Lot
$697,100 Zestimate®
$--/sqft
$3,252 Estimated rent
Home value
$697,100
$655,000 - $739,000
$3,252/mo
Zestimate® history
Owner options
List your home for rent
$3,252/mo
Rent Zestimate®
Find your next renter with Zillow Rental Manager. Plus, with online applications, you can quickly screen prospective tenants – for free.
$3,252/mo
Rent Zestimate®
Refinance and save
Refinancing to a lower rate could help reduce your monthly payments and save thousands over the life of the loan.
Explore your selling options
Work with a Zillow partner agent
Leverage their expertise and Zillow's premium Showcase listings to get your home seen by more buyers.
Get startedList with your own agent
Get your home in front of millions of buyers by listing it on Zillow.
Learn how to do itSell it yourself
Take full control of how buyers see your home on Zillow by listing For Sale by Owner (FSBO).
List your homeWhat's special
Gold accentsMultiple livingUpgraded lightingSplit floor planDining areasOpen concept floor planNew floors throughout
Zillow last checked:
Listing updated:
Listed by:
Ciyana Johnson 682-712-9500,
DHS Realty 972-979-8413
Bought with:
Jane Taylor
DHS Realty
Source: NTREIS,MLS#: 20508915
Facts & features
Interior
Bedrooms & bathrooms
- Bedrooms: 4
- Bathrooms: 3
- Full bathrooms: 3
Primary bedroom
- Features: Dual Sinks, En Suite Bathroom, Walk-In Closet(s)
- Level: First
Primary bedroom
- Features: En Suite Bathroom, Walk-In Closet(s)
- Level: First
Bedroom
- Features: Ceiling Fan(s)
- Level: First
Bedroom
- Features: Ceiling Fan(s)
- Level: First
Breakfast room nook
- Features: Eat-in Kitchen
- Level: First
Family room
- Features: Ceiling Fan(s)
- Level: First
Other
- Features: Dual Sinks
- Level: First
Laundry
- Level: First
Living room
- Features: Fireplace
- Level: First
Cooling
- Central Air, Ceiling Fan(s), Electric
Appliances
- Included: Dishwasher, Electric Cooktop, Electric Oven, Electric Range, Disposal
Features
- Double Vanity, Eat-in Kitchen, In-Law Floorplan, Kitchen Island, Open Floorplan, Vaulted Ceiling(s), Walk-In Closet(s)
- Has basement: No
- Number of fireplaces: 1
- Fireplace features: Electric
Interior area
- Total interior livable area: 2,410 sqft
Property
Parking
- Total spaces: 2
- Parking features: Additional Parking, Door-Multi, Driveway, Epoxy Flooring, Garage, Garage Door Opener, Garage Faces Rear
- Attached garage spaces: 2
- Has uncovered spaces: Yes
Features
- Levels: One
- Stories: 1
- Pool features: None
- Fencing: Wood
Lot
- Size: 0.29 Acres
Details
- Parcel number: R010705800101
Construction
Type & style
- Home type: SingleFamily
- Architectural style: Ranch,Detached
- Property subtype: Single Family Residence
Materials
- Brick
Condition
- Year built: 1970
Utilities & green energy
- Utilities for property: Electricity Connected, Separate Meters, Water Available
Community & HOA
Community
- Subdivision: Canyon Creek Country Club 8
HOA
- Has HOA: No
Location
- Region: Richardson
Financial & listing details
- Tax assessed value: $643,559
- Annual tax amount: $7,762
- Date on market: 1/10/2024
- Cumulative days on market: 121 days
- Exclusions: Staged furniture and accessories
- Electric utility on property: Yes
Price history
| Date | Event | Price |
|---|---|---|
| 3/28/2024 | Sold | -- |
Source: NTREIS #20508915 Report a problem | ||
| 3/6/2024 | Pending sale | $679,000$282/sqft |
Source: NTREIS #20508915 Report a problem | ||
| 3/4/2024 | Contingent | $679,000$282/sqft |
Source: NTREIS #20508915 Report a problem | ||
| 3/3/2024 | Price change | $679,000-2.3%$282/sqft |
Source: NTREIS #20508915 Report a problem | ||
| 2/28/2024 | Listed for sale | $695,000$288/sqft |
Source: NTREIS #20508915 Report a problem | ||
| 2/22/2024 | Contingent | $695,000$288/sqft |
Source: NTREIS #20508915 Report a problem | ||
| 2/4/2024 | Price change | $695,000-2.8%$288/sqft |
Source: NTREIS #20508915 Report a problem | ||
| 1/10/2024 | Listed for sale | $715,000-2.7%$297/sqft |
Source: NTREIS #20508915 Report a problem | ||
| 1/8/2024 | Listing removed | -- |
Source: NTREIS #20468146 Report a problem | ||
| 12/11/2023 | Price change | $735,000-3.9%$305/sqft |
Source: NTREIS #20468146 Report a problem | ||
| 11/2/2023 | Listed for sale | $765,000+53.2%$317/sqft |
Source: NTREIS #20468146 Report a problem | ||
| 7/10/2023 | Sold | -- |
Source: Ebby Halliday solds #20305576_75080 Report a problem | ||
| 6/15/2023 | Pending sale | $499,500$207/sqft |
Source: NTREIS #20305576 Report a problem | ||
| 6/9/2023 | Contingent | $499,500$207/sqft |
Source: NTREIS #20305576 Report a problem | ||
| 5/19/2023 | Listed for sale | $499,500$207/sqft |
Source:  Ebby Halliday Realtors #20305576 Report a problem Ebby Halliday Realtors #20305576 Report a problem | ||
Public tax history
| Year | Property taxes | Tax assessment |
|---|---|---|
| 2025 | $5,028 -56.9% | $643,559 +0.1% |
| 2024 | $11,666 +50.3% | $642,657 +54.8% |
| 2023 | $7,762 +5.8% | $415,227 +16.3% |
| 2022 | $7,334 +8.7% | $356,989 +15.7% |
| 2021 | $6,745 +8.9% | $308,679 +9.8% |
| 2020 | $6,193 -2.3% | $281,163 -1.6% |
| 2019 | $6,337 +0.6% | $285,626 +5.4% |
| 2018 | $6,302 +14.4% | $270,899 +2.5% |
| 2017 | $5,509 | $264,303 +12.9% |
| 2016 | $5,509 +21.3% | $234,037 +17.7% |
| 2015 | $4,542 | $198,766 +5% |
| 2014 | $4,542 | $189,224 +7.4% |
| 2013 | -- | $176,218 -0.7% |
| 2012 | -- | $177,392 +3% |
| 2011 | -- | $172,264 +4.5% |
| 2010 | -- | $164,852 -11% |
| 2009 | -- | $185,322 +0.1% |
| 2008 | -- | $185,101 +3.6% |
| 2007 | -- | $178,599 +0.6% |
| 2006 | -- | $177,565 +28.3% |
| 2005 | -- | $138,347 -4.5% |
| 2004 | -- | $144,838 +0.2% |
| 2003 | -- | $144,561 -1.6% |
| 2002 | -- | $146,896 +0.2% |
| 2001 | -- | $146,564 +11.1% |
| 2000 | -- | $131,896 |
Find assessor info on the county website
Neighborhood: Canyon Creek
Nearby homes
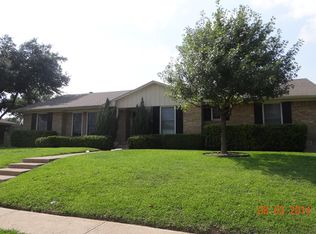
- $582,0004 bd2 ba2.3k sqft1114 W Lookout Dr, Richardson, TX 75080Off Market
- $588,7004 bd2 ba2.2k sqft12 Willow Creek Pl, Richardson, TX 75080Off Market
- $1,042,6005 bd4 ba3k sqft11 Willow Creek Pl, Richardson, TX 75080Off Market

- $602,4004 bd3 ba2.4k sqft1112 W Lookout Dr, Richardson, TX 75080Off Market
- $464,600-- bd-- ba2.1k sqft1120 W Lookout Dr, Richardson, TX 75080Off Market
- $742,1004 bd2 ba2.4k sqft2539 Big Horn Ln, Richardson, TX 75080Off Market
- $695,0004 bd3 ba2.5k sqft13 Willow Creek Pl, Richardson, TX 75080Off Market
- $631,000-- bd-- ba2.1k sqft1100 Pittsburg Lndg, Richardson, TX 75080Off Market
Nearby schools
GreatSchools rating
- 7/10Aldridge Elementary SchoolGrades: K-5Distance: 0.7 mi
- 7/10Wilson Middle SchoolGrades: 6-8Distance: 1.6 mi
- 7/10Vines High SchoolGrades: 9-10Distance: 2 mi
Schools provided by the listing agent
- Elementary: Aldridge
- Middle: Wilson
- High: Vines
- District: Plano ISD
Source: NTREIS. This data may not be complete. We recommend contacting the local school district to confirm school assignments for this home.
Get a cash offer in 3 minutes
Find out how much your home could sell for in as little as 3 minutes with a no-obligation cash offer.
Estimated market value
$697,100
Get a cash offer in 3 minutes
Find out how much your home could sell for in as little as 3 minutes with a no-obligation cash offer.
Estimated market value
$697,100
- Texas
- Collin County
- Richardson
- 75080
- Canyon Creek
- 1116 W Lookout Dr
Nearby cities
Nearby neighborhoods
Nearby zip codes
Other Richardson Topics
