Skip main navigation
Active
  • $189,000

    1116 W Maple Ave, Independence, MO 64050

    3beds
    1,375sqft
    : 
    $1,294/mo
    Get pre-qualified
    Single Family Residence
    Built in 1910
    9,113 Square Feet Lot
    $-- Zestimate®
    $137/sqft
    $-- HOA

    What's special

    Backyard is tree linedOversized covered front porchBuilt in shelvingChicken coop readyOriginal hardwood floorsVintage blue tile bathroomClassic interior doors
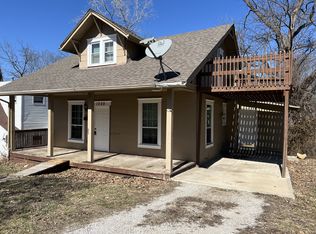
    This charming 3 bedroom, 1 bathroom historic home is full of personality and located within walking distance of Independence Square. The oversized covered front porch welcomes you inside to original hardwood floors that run through much of the home along with large windows that bring in great natural light. You’ll find details throughout that give the home its character, from the built in shelving and classic interior doors to the vintage blue tile bathroom and unique checkerboard flooring in the dining space. This 1.5 story home offers a primary bedroom on the main level with 2 additional rooms upstairs. Kitchen offers plenty of space with ample cabinets and additional area that could be used as a coffee bar or desk. The backyard is tree lined, fully fenced and great in size, with a patio for entertaining and chicken coop ready! If you love older homes that still feel authentic rather than overly renovated, this one has so much to appreciate. All of it just minutes from the restaurants, shops and events that make the historic Independence Square such a fun place to be.
    4 days
    |
    985
    |
    127
    |

    Likely to sell faster than

    Zillow last checked:

    Listing updated:

    Listed by:

    Jessica Smotherman 816-590-6890,

    RE/MAX Elite, REALTORS

    Source: Heartland MLS as distributed by MLS GRID,MLS#: 2637451MLS Logo

      Facts & features

      Interior

      Bedrooms & bathrooms
      • Bedrooms: 3
      • Bathrooms: 1
      • Full bathrooms: 1
      Bedroom 1
      • Features: Carpet
      • Level: Main
      • Dimensions: 13 x 9
      Bedroom 2
      • Level: Upper
      • Dimensions: 15 x 13
      Bedroom 3
      • Level: Upper
      • Dimensions: 11 x 11
      Bathroom 1
      • Level: Main
      • Dimensions: 9 x 5
      Dining room
      • Level: Main
      • Dimensions: 13 x 11
      Kitchen
      • Features: Vinyl
      • Level: Main
      • Dimensions: 20 x 11
      Living room
      • Features: Carpet, Ceiling Fan(s)
      • Level: Main
      • Dimensions: 15 x 13
      Loft
      • Level: Upper
      • Dimensions: 15 x 11
      Heating
      • Natural Gas
      Cooling
      • Electric
      Appliances
      • Included: Refrigerator
      • Laundry: In Kitchen, Main Level
      Features
      • Flooring: Vinyl, Wood
      • Basement: Concrete,Unfinished,Stone/Rock
      • Has fireplace: No
      Interior area
      • Total structure area: 1,375
      • Total interior livable area: 1,375 sqft
      • Finished area above ground: 1,375
      • Finished area below ground: 0

      Property

      Parking
      • Total spaces: 1
      • Parking features: Detached
      • Garage spaces: 1
      Features
      • Fencing: Metal
      Lot
      • Size: 9,113 Square Feet
      • Features: City Lot
      Details
      • Parcel number: 26340053100000000

      Construction

      Type & style
      • Home type: SingleFamily
      • Property subtype: Single Family Residence
      Materials
      • Metal Siding
      • Roof: Composition
      Condition
      • Year built: 1910

      Utilities & green energy

      • Sewer: Public Sewer
      • Water: Public

      Community & HOA

      Community
      • Subdivision: Vernon Place
      HOA
      • Has HOA: No
      Location
      • Region: Independence

      Financial & listing details

      • Price per square foot: $137/sqft
      • Tax assessed value: $112,410
      • Annual tax amount: $1,526
      • Date on market: 8/18/2026
      • Listing terms: Cash,Conventional,FHA,VA Loan
      • Ownership: Private
      • Road surface type: Paved

        Estimated market value

        Not available

        Estimated sales range

        Not available

        Not available

        Price history

        DateEventPrice
        8/18/2026Listed for sale$189,000+14.6%$137/sqft
        Source: Heartland MLS as distributed by MLS GRID #2637451 Report a problem
        12/30/2022Sold--
        Source: Heartland MLS as distributed by MLS GRID #2400767 Report a problem
        11/28/2022Pending sale$164,900$120/sqft
        Source: Heartland MLS as distributed by MLS GRID #2400767 Report a problem
        11/2/2022Price change$164,900-5.5%$120/sqft
        Source: Heartland MLS as distributed by MLS GRID #2400767 Report a problem
        10/12/2022Price change$174,500-2.8%$127/sqft
        Source: Heartland MLS as distributed by MLS GRID #2400767 Report a problem
        8/26/2022Listed for sale$179,500+43.7%$131/sqft
        Source: Heartland MLS as distributed by MLS GRID #2400767 Report a problem
        6/13/2022Sold--
        Source: Heartland MLS as distributed by MLS GRID #2384019 Report a problem
        6/4/2022Pending sale$124,900$91/sqft
        Source: Heartland MLS as distributed by MLS GRID #2384019 Report a problem
        6/4/2022Listed for sale$124,900+150.3%$91/sqft
        Source: Heartland MLS as distributed by MLS GRID #2384019 Report a problem
        3/21/2016Sold--
        Source: Heartland MLS as distributed by MLS GRID #45001_1963306 Report a problem
        10/21/2015Price change$49,900-0.1%$36/sqft
        Source: RE/MAX State Line #1963306 Report a problem
        8/31/2015Price change$49,950-9.2%$36/sqft
        Source: RE/MAX State Line #1925237 Report a problem
        7/2/2015Price change$55,000-4.3%$40/sqft
        Source: RE/MAX State Line #1925237 Report a problem
        6/24/2015Price change$57,500-4%$42/sqft
        Source: RE/MAX State Line #1925237 Report a problem
        5/26/2015Price change$59,900-7.8%$44/sqft
        Source: RE/MAX State Line #1925237 Report a problem
        5/12/2015Price change$65,000-7%$47/sqft
        Source: RE/MAX State Line #1925237 Report a problem
        4/4/2015Price change$69,900-6.7%$51/sqft
        Source: REMAX State Line Real Estate Inc. #1925237 Report a problem
        3/6/2015Listed for sale$74,900+44.3%$54/sqft
        Source: REMAX State Line Real Estate Inc. #1925237 Report a problem
        7/2/2014Listing removed$51,900$38/sqft
        Source: Mc Clain Brothers Real Estate #1837353 Report a problem
        4/2/2014Price change$51,900-5.5%$38/sqft
        Source: Mc Clain Brothers Real Estate #1837353 Report a problem
        12/18/2013Price change$54,900-3.7%$40/sqft
        Source: Mc Clain Brothers Real Estate #1837353 Report a problem
        10/31/2013Price change$57,000-14.9%$41/sqft
        Source: Mc Clain Brothers Real Estate #1837353 Report a problem
        6/27/2013Listed for sale$67,000$49/sqft
        Source: Mc Clain Brothers Real Estate #1837353 Report a problem

        Public tax history

        YearProperty taxesTax assessment
        2025$1,526 -27.5%$21,358 -29.7%
        2024$2,106 +2.3%$30,400
        2023$2,058 +72.5%$30,400 +88.2%
        2022$1,193 +0%$16,150
        2021$1,192 +1.5%$16,150 +4.5%
        2020$1,174 +1.6%$15,453
        2019$1,155 $15,453 +14.9%
        2018$1,155 +6.6%$13,449
        2017$1,084 +4.7%$13,449 +2.6%
        2016$1,036 +4.9%$13,112 +3%
        2014$987 +0.6%$12,730
        2013$981 +1.3%$12,730
        2012$969 +6%$12,730
        2011$914 +2.5%$12,730 +4.1%
        2010$892 -7.8%$12,224
        2009$968 +0.2%$12,224 -11%
        2008$965 -0.4%$13,734
        2007$969 +0.1%$13,734
        2006$969 +7.1%$13,734
        2005$904 +0%$13,734 +10%
        2004$904 +17.1%$12,486
        2003$772 +0.3%$12,486 +15%
        2002$770 +10%$10,858
        2001$700 $10,858
        Find assessor info on the county website

        Monthly payment

        Est. payment

        Payment breakdown

        Explore the cost of this home by adjusting the details. Changes won't be saved.
        All calculations are estimates and provided by Zillow, Inc. for informational purposes only. Actual amounts may vary.
        HOA fees may include property taxes on listings classified as Co-Ops. Contact the listing agent and/or owner for fee details.
        See how much you could borrow to make a competitive offer.

        Climate risks

        Neighborhood: Procter

        Getting around

        55 / 100
        Somewhat Walkable
        30 / 100
        Some Transit
        34 / 100
        Somewhat Bikeable

        Nearby schools

        GreatSchools rating
        Schools provided by the listing agent
        • Elementary: Santa Fe Trails
        • Middle: Bingham
        • High: William Chrisman

        Source: Heartland MLS as distributed by MLS GRID. This data may not be complete. We recommend contacting the local school district to confirm school assignments for this home.

        A local agent can set up tours, give advice and negotiate with sellers.

        A local lender can help you make sure your offer is ready when you are.

        Browse local experts

        Similar homes