Skip main navigation
Off market
  • $932,200

    1116 W Maple Ave, Langhorne, PA 19047

    4beds
    3,703sqft
    SingleFamily
    Built in 1950
    0.42 Acres Lot
    $932,200 Zestimate®
    $252/sqft
    $4,842 Estimated rent

    Home value

    $932,200

    $848,000 - $1.03M

    $4,842/mo

    Zestimate® history
    Loading
    Loading...

    Owner options

    List your home for rent

    $4,842/mo

    Rent Zestimate®

    Find your next renter with Zillow Rental Manager. Plus, with online applications, you can quickly screen prospective tenants – for free.

    Learn more

    $4,842/mo

    Rent Zestimate®

    Refinance and save

    $5,890/mo

    Est. payment

    Refinancing to a lower rate could help reduce your monthly payments and save thousands over the life of the loan.

    See today's rates

    $5,890/mo

    Est. payment

    Explore your selling options

    Work with a Zillow partner agent

    Leverage their expertise and Zillow's premium Showcase listings to get your home seen by more buyers.

    Get started

    List with your own agent

    Get your home in front of millions of buyers by listing it on Zillow.

    Learn how to do it

    Sell it yourself

    Take full control of how buyers see your home on Zillow by listing For Sale by Owner (FSBO).

    List your home

    What's special

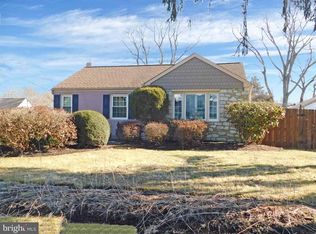
    Amazing space in Langhorne Terrace! 3750 SF of it in a great floor plan, all ready for you to make it yours! A privacy fence separates the world outside from a gracious front lawn. Enter to a formal living and dining room with custom moldings and a built-in china cupboard. The spacious eat-in kitchen easily accommodates the cooks and the diners with breakfast bar, granite counters, plenty of cabinets, and stainless appliances, all enhanced by hardwood floor and recessed lights and a door to the patio. Move on to the family room with a gorgeous stone fireplace, built-in bookcases, hardwood floor, and plenty of room for several seating areas. Just off the family room, the game room beckons with a wall of sliders to the patio and the in-ground pool beyond. A wet bar with seating for 5 and an open floor plan give plenty of options here. A powder room and a laundry room complete the main floor. Upstairs 4 bedrooms flow off a broad center hall. The master bedroom includes a large sitting room, 11 x 10', with doors that would allow it to easily become the 5th bedroom. The master bath includes a jetted tub in a ceramic tile surround, a separate shower, and even a bidet. Three other spacious bedrooms plus the main bath complete the family quarters. A full, unfinished basement and a two-car garage give plenty of storage options, and the carefully arranged landscaping offers privacy to the backyard's fun. The heat and a/c systems have been replaced in the past few years and the entire property lovingly maintained. Neshaminy Schools and an excellent location - so close to every convenience plus the history and recreational options of Bucks County - all this adds up to a great home, great living, great investment!

    This property is off market, which means it's not currently listed for sale or rent on Zillow. This may be different from what's available on other websites or public sources.
    Facts & features

    Interior

    Bedrooms & bathrooms
    • Bedrooms: 4
    • Bathrooms: 4
    • Full bathrooms: 2
    • 1/2 bathrooms: 2
    Heating
    • Baseboard, Gas
    Cooling
    • Central
    Appliances
    • Included: Dishwasher, Garbage disposal
    Features
    • Master Bath(s), Wet/Dry Bar, Attic/House Fan, Kitchen - Eat-In, Butlers Pantry, Stall Shower
    • Flooring: Hardwood
    • Has fireplace: Yes
    • Fireplace features: wood stove
    Interior area
    • Total interior livable area: 3,703 sqft

    Property

    Parking
    • Parking features: Garage - Attached
    Features
    • Exterior features: Wood
    Lot
    • Size: 0.42 Acres
    Details
    • Parcel number: 22013053

    Construction

    Type & style
    • Home type: SingleFamily
    • Architectural style: Traditional
    Materials
    • Frame
    Condition
    • Year built: 1950

    Community & neighborhood

    Location
    • Region: Langhorne

    Other

    Other facts
    • Appliances: Oven - Self Cleaning
    • Construction Materials: Brick, Vinyl Siding
    • Architectural Style: Traditional
    • Heating Type: Hot Water
    • Heating YN: Y
    • Property Type: Residential
    • Ownership Interest: Fee Simple
    • Structure Type: Detached
    • Bathrooms Full: 2
    • Interior Features: Master Bath(s), Wet/Dry Bar, Attic/House Fan, Kitchen - Eat-In, Butlers Pantry, Stall Shower
    • Bathrooms Half: 2
    • Tax Lot: 053
    • Tax Annual Amount: 10157.0
    • Above Grade Fin SQFT: 3703
    • Standard Status: Active
    • Type of Parking: Driveway, Other
    • Garage Features: Garage Door Opener, Inside Access
    • Total SQFT Source: Assessor

    Price history

    DateEventPrice
    12/1/2018Sold$414,900$112/sqft
    Source: Public Record Report a problem
    10/12/2018Pending sale$414,900$112/sqft
    Source: RE/MAX PROPERTIES LTD #1008356750 Report a problem
    10/5/2018Listed for sale$414,900$112/sqft
    Source: RE/MAX Properties-Newtown #1008356750 Report a problem

    Public tax history

    YearProperty taxesTax assessment
    2025$11,499 $50,400
    2024$11,499 +6.5%$50,400
    2023$10,798 +2.7%$50,400
    2022$10,514 $50,400
    2021$10,514 +1.2%$50,400
    2020$10,388 +4.2%$50,400
    2018$9,970 +2.6%$50,400
    2017$9,716 -1.3%$50,400
    2016$9,847 -0.6%$50,400
    2015$9,905 $50,400
    2014$9,905 $50,400
    2013-- $50,400
    2012-- $50,400
    2011-- $50,400
    2010-- $50,400
    2009-- $50,400
    2008-- $50,400
    2007-- $50,400
    2006-- $50,400
    2005-- $50,400 +300%
    2004-- $12,600
    2003-- $12,600
    2002-- $12,600
    2000-- $12,600

    Find assessor info on the county website

    Neighborhood: 19047

    Nearby schools

    GreatSchools rating
    Schools provided by the listing agent
    • High: Neshaminy
    • District: Neshaminy

    Source: The MLS. This data may not be complete. We recommend contacting the local school district to confirm school assignments for this home.

    Get a cash offer in 3 minutes
    Find out how much your home could sell for in as little as 3 minutes with a no-obligation cash offer.
    Estimated market value
    $932,200
    Get a cash offer in 3 minutes
    Find out how much your home could sell for in as little as 3 minutes with a no-obligation cash offer.
    Estimated market value
    $932,200