Skip main navigation
Off market
  • $439,900

    1116 W Mesquite St, Chandler, AZ 85224

    3beds
    1,462sqft
    SingleFamily
    Built in 1977
    6,791 Square Feet Lot
    $439,900 Zestimate®
    $301/sqft
    $2,263 Estimated rent

    Home value

    $439,900

    $418,000 - $462,000

    $2,263/mo

    Zestimate® history
    Loading
    Loading...

    Owner options

    List your home for rent

    $2,263/mo

    Rent Zestimate®

    Find your next renter with Zillow Rental Manager. Plus, with online applications, you can quickly screen prospective tenants – for free.

    Learn more

    $2,263/mo

    Rent Zestimate®

    Refinance and save

    $2,554/mo

    Est. payment

    Refinancing to a lower rate could help reduce your monthly payments and save thousands over the life of the loan.

    See today's rates

    $2,554/mo

    Est. payment

    Explore your selling options

    Work with a Zillow partner agent

    Leverage their expertise and Zillow's premium Showcase listings to get your home seen by more buyers.

    Get started

    List with your own agent

    Get your home in front of millions of buyers by listing it on Zillow.

    Learn how to do it

    Sell it yourself

    Take full control of how buyers see your home on Zillow by listing For Sale by Owner (FSBO).

    List your home

    What's special

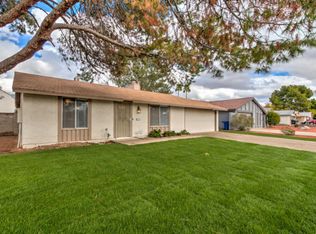
    Fresh Remodel! This single level, 3 bedroom, 2 bathroom home nestled in Chandler's popular 85224 zip code is right down the street from Shawnee Bark Park & Pomeroy Elementary School. With no HOA, this home sits on a North/South facing lot with a large green front lawn & shade tree with a two car attached garage. Inside you'll find brand new ''wood look'' tile in all the high traffic areas and new carpeting in the bedrooms. Enjoy your morning coffee in the bright & sunny eat-in kitchen with bright white cabinets & freshly painted grey-tone walls throughout. The great room floor plan allows for ample seating space to enjoy a movie & has a large sliding glass door to the backyard for afternoon fun. The master bedroom sits at the back of the home with a generous size walk-in closet, ensuite... ensuite bath with shower & two guest bedrooms across the hall with sharing the full guest bath. The conveniently located laundry utility room is situated just off the kitchen and has a large pantry and brand new water heater. Grassy, private backyard with covered patio and new wood fence & gate provide lots of space for gathering friends & neighbors, with a full side yard and storage shed to hold all the garden tools and toys. Conveniently located within minutes of Loop 101 and Hwy 60 for quick access to the valley. This one will go fast!

    This property is off market, which means it's not currently listed for sale or rent on Zillow. This may be different from what's available on other websites or public sources.

    Facts & features

    Interior

    Bedrooms & bathrooms
    • Bedrooms: 3
    • Bathrooms: 2
    • Full bathrooms: 2
    Heating
    • Forced air, Electric
    Cooling
    • Refrigerator
    Appliances
    • Included: Dishwasher, Garbage disposal, Microwave, Range / Oven, Refrigerator
    Features
    • Flooring: Tile, Carpet
    • Basement: None
    • Has fireplace: No
    Interior area
    • Total interior livable area: 1,462 sqft

    Property

    Parking
    • Total spaces: 4
    • Parking features: Garage - Attached
    Features
    • Exterior features: Wood
    Lot
    • Size: 6,791 Square Feet
    Details
    • Parcel number: 30225053A

    Construction

    Type & style
    • Home type: SingleFamily
    Materials
    • Roof: Composition
    Condition
    • Year built: 1977

    Community & HOA

    Location
    • Region: Chandler

    Financial & listing details

    • Price per square foot: $301/sqft
    • Tax assessed value: $340,600
    • Annual tax amount: $1,262

    Price history

    DateEventPrice
    11/29/2018Sold$259,500-2.1%$177/sqft
    Source: ARMLS #5830718 Report a problem
    11/13/2018Pending sale$265,000$181/sqft
    Source: Keller Williams Integrity First Realty #5830718 Report a problem
    10/9/2018Listed for sale$265,000+148.8%$181/sqft
    Source: Keller Williams Integrity First #5830718 Report a problem
    2/26/1998Sold$106,500$73/sqft
    Source: Public Record Report a problem

    Public tax history

    YearProperty taxesTax assessment
    2025$1,262 +0.2%$34,060 -8.2%
    2024$1,260 -1.1%$37,110 +174.9%
    2023$1,274 +2.3%$13,498 -43.7%
    2022$1,246 +0.6%$23,980 +13.9%
    2021$1,239 +8.6%$21,050 +9.5%
    2020$1,141 +3%$19,230 +8.6%
    2019$1,108 $17,710 +10.5%
    2018$1,108 +4%$16,030 +9%
    2017$1,066 +8.6%$14,710 +6.1%
    2016$981 +0.3%$13,870 +1.8%
    2015$978 $13,620 +41%
    2014-- $9,660 +22.1%
    2013-- $7,910 -13.2%
    2012-- $9,110 -13.8%
    2011-- $10,570 -19.5%
    2010-- $13,130 -19.8%
    2009-- $16,370 -11.5%
    2008-- $18,500 +12.8%
    2007-- $16,400 +49.8%
    2006-- $10,950
    2005-- $10,950 +13.5%
    2004-- $9,650
    2003-- $9,650 +21.4%
    2002-- $7,950
    Find assessor info on the county website

    Neighborhood: 85224

    Nearby schools

    GreatSchools rating
    Schools provided by the listing agent
    • Elementary: Pomeroy Elementary School
    • Middle: Summit Academy
    • High: Dobson High School
    • District: Mesa Unified District (004)

    Source: The MLS. This data may not be complete. We recommend contacting the local school district to confirm school assignments for this home.

    Get a cash offer in 3 minutes
    Find out how much your home could sell for in as little as 3 minutes with a no-obligation cash offer.
    Estimated market value
    $439,900
    Get a cash offer in 3 minutes
    Find out how much your home could sell for in as little as 3 minutes with a no-obligation cash offer.
    Estimated market value
    $439,900