Skip main navigation
Sold for $385,000
  • $385,000

    1116 W Seagate Dr, Deltona, FL 32725

    4beds
    2,256sqft
    Single Family Residence
    Built in 2007
    0.28 Acres Lot
    $376,200 Zestimate®
    $171/sqft
    $2,388 Estimated rent

    Home value

    $376,200

    $357,000 - $395,000

    $2,388/mo

    Zestimate® history
    Loading
    Loading...

    Owner options

    List your home for rent

    $2,388/mo

    Rent Zestimate®

    Find your next renter with Zillow Rental Manager. Plus, with online applications, you can quickly screen prospective tenants – for free.

    Learn more

    $2,388/mo

    Rent Zestimate®

    Refinance and save

    $2,640/mo

    Est. payment

    Refinancing to a lower rate could help reduce your monthly payments and save thousands over the life of the loan.

    See today's rates

    $2,640/mo

    Est. payment

    Explore your selling options

    Work with a Zillow partner agent

    Leverage their expertise and Zillow's premium Showcase listings to get your home seen by more buyers.

    Get started

    List with your own agent

    Get your home in front of millions of buyers by listing it on Zillow.

    Learn how to do it

    Sell it yourself

    Take full control of how buyers see your home on Zillow by listing For Sale by Owner (FSBO).

    List your home

    What's special

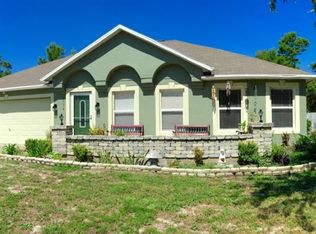
    Quarter acre parcelInterior paintCovered porchSizable hall bathMaster suiteOpen conceptVaulted ceilings
    Classic beauty with timeless appeal sitting stately on OVER A QUARTER ACRE PARCEL in one of Deltona’s most desired neighborhoods! This Mercedes-built home boast both an ORIGINAL OWNER with PRIDE OF OWNERSHIP demonstrated in its continued care and maintenance and STUNNING ARCHITECTURAL DETAILS with angles that reach across rooms stretching upwards to VAULTED CEILINGS and beyond walls creating visual interest in every direction as you walk through the FULL-LIT LEAD GLASS FRONT DOOR with ARCHED TRANSOM. To the right, a designated space, although still open and interactive, perfect for a formal living area or study; and to the left, a FORMAL DINING room for those treasured family holidays. The main gathering area has a CASUAL SOPHISTICATION, comfortable but not fussy, and is OPEN CONCEPT with three enormous spaces easily accommodating oversized furniture, oversized crowds…and the largest flat screen available to purchase. The kitchen is amply lined with 42” MAPLE CABINETRY with CROWN MOLDING and fitted with an extended COUNTER-HEIGHT PENINSULA to meet the needs of the home chef while still interacting with friends and family. Through GLASS SLIDERS a COVERED PORCH is accessed off the dinette, and with trees directly framing the property, the area is usually cool and relaxing. The entire right of the home is dedicated to the MASTER SUITE, making the home a true SPLIT-BEDROOM FLOOR PLAN! A tray ceiling and walk-in closet add that extra something for the owner’s retreat while the ENSUITE is SPA-LIKE with A HUGE PLATED MIRROR reflecting the brilliant light streaming from the GLASS WINDOW TILES as it hangs over the COMFORT-HEIGHT, DOUBLE VANITY SINKS. A STEP-UP JETTED SOAKING TUB, a WALK-IN SHOWER, a LINEN CLOSET, and a PRIVATE WATER CLOSET all contribute to the ease of luxurious living! THREE SECONDARY BEDROOMS are arranged to the left of the home, sharing a sizable hall bath with direct access to the outdoors through the POOL DOOR with a BETWEEN-THE-GLASS BLIND. NO HOA!!! EASY COMMUTE…no Deltona meandering as it is less than two miles off of Exit 114 on I-4!!! LOCATION…LOCATION…LOCATION…easy five minute access to restaurants, shopping, and Starbucks while still being fully surrounded by other beautiful homes for a sense of community living! NO IMMEDIATE NEIGHBORING STRUCTURES to the rear nor to the south side of the home! SO MANY THINGS NEW!!! NEW IN 2024 …INTERIOR PAINT …CARPET!!! NEW IN 2022 ...ROOF ...HVAC …SS APPLIANCES …EXTERIOR PAINT! Garage is also equipped with ADDITIONAL STORAGE and a 220 AMP WELDER’S OUTLET.

    Zillow last checked:

    Listing updated:

    Listed by:

    Delta Schrade 386-801-3174,

    ADAMS, CAMERON & CO., REALTORS 386-738-1920

    Bought with:

    Lisa Foster, 3195084

    PREFERRED REAL ESTATE BROKERS

    Source: Stellar MLS,MLS#: V4935839MLS LogoOriginating MLS: West Volusia

    Facts & features

    Interior

    Bedrooms & bathrooms
    • Bedrooms: 4
    • Bathrooms: 2
    • Full bathrooms: 2
    Primary bedroom
    • Features: Walk-In Closet(s)
    • Level: First
    • Dimensions: 17x13
    Bedroom 2
    • Features: Built-in Closet
    • Level: First
    • Dimensions: 11x10
    Bedroom 3
    • Features: Built-in Closet
    • Level: First
    • Dimensions: 11x13
    Bedroom 4
    • Features: Built-in Closet
    • Level: First
    • Dimensions: 11x13
    Primary bathroom
    • Features: Dual Sinks, En Suite Bathroom, Exhaust Fan, Tub with Separate Shower Stall, Water Closet/Priv Toilet
    • Level: First
    • Dimensions: 12x11
    Dinette
    • Level: First
    • Dimensions: 10x17
    Dining room
    • Level: First
    • Dimensions: 10x12
    Great room
    • Level: First
    • Dimensions: 14x22
    Kitchen
    • Level: First
    • Dimensions: 12x15
    Living room
    • Level: First
    • Dimensions: 11x13
    Heating
    • Central
    Cooling
    • Central Air
    Appliances
    • Included: Dishwasher, Disposal, Microwave, Range, Refrigerator
    • Laundry: Laundry Room
    Features
    • Built-in Features, Ceiling Fan(s), Open Floorplan, Solid Wood Cabinets, Tray Ceiling(s), Vaulted Ceiling(s), Walk-In Closet(s)
    • Flooring: Carpet, Ceramic Tile
    • Has fireplace: No
    Interior area
    • Total structure area: 2,921
    • Total interior livable area: 2,256 sqft

    Property

    Parking
    • Total spaces: 2
    • Parking features: Garage Door Opener, Workshop in Garage
    • Attached garage spaces: 2
    • Details: Garage Dimensions: 22x20
    Features
    • Levels: One
    • Stories: 1
    • Exterior features: Private Mailbox, Sidewalk
    • Has view: Yes
    • View description: Trees/Woods
    Lot
    • Size: 0.28 Acres
    • Dimensions: 80 x 151
    • Features: Sidewalk
    Details
    • Parcel number: 813071390070
    • Zoning: 01R
    • Special conditions: None

    Construction

    Type & style
    • Home type: SingleFamily
    • Property subtype: Single Family Residence
    Materials
    • Block, Stucco
    • Foundation: Slab
    • Roof: Shingle
    Condition
    • New construction: No
    • Year built: 2007
    Details
    • Builder name: Mercedes

    Utilities & green energy

    • Sewer: Septic Tank
    • Water: Public
    • Utilities for property: BB/HS Internet Available, Cable Available, Street Lights

    Community & HOA

    Community
    • Pet fee: $0 monthly
    • Subdivision: DELTONA LAKES UNIT 71
    HOA
    • Has HOA: No
    Location
    • Region: Deltona

    Financial & listing details

    • Price per square foot: $171/sqft
    • Tax assessed value: $343,782
    • Annual tax amount: $1,578
    • Date on market: 4/23/2024
    • Cumulative days on market: 5 days
    • Listing terms: Cash,Conventional,FHA,VA Loan
    • Ownership: Fee Simple
    • Total actual rent: 0
    • Road surface type: Paved

    Price history

    DateEventPrice
    5/23/2024Sold$385,000$171/sqft
    Source: Stellar MLS #V4935839 Report a problem
    4/29/2024Pending sale$385,000$171/sqft
    Source: Stellar MLS #V4935839 Report a problem
    4/23/2024Listed for sale$385,000+48.1%$171/sqft
    Source: Stellar MLS #V4935839 Report a problem
    9/18/2007Sold$260,000+261.1%$115/sqft
    Source: Public Record Report a problem
    11/23/2005Sold$72,000$32/sqft
    Source: Public Record Report a problem

    Public tax history

    YearProperty taxesTax assessment
    2025$6,079 +260.5%$343,782 +198.8%
    2024$1,687 +6.8%$115,061 +3%
    2023$1,579 -3.5%$111,710 +3%
    2022$1,636 $108,456 +3%
    2021-- $105,297 +1.4%
    2020$1,635 $103,843 +2.3%
    2019$1,635 -0.2%$101,508 +1.9%
    2018$1,638 +1.8%$99,615 +2.1%
    2017$1,609 +1.9%$97,566 +2.1%
    2016$1,579 +3.6%$95,559 +0.7%
    2015$1,524 -0.5%$94,895 +0.8%
    2014$1,531 $94,142 +1.5%
    2013-- $92,751 +1.7%
    2012-- $91,201 +1.1%
    2011-- $90,208 -25.6%
    2010-- $121,183 -10.8%
    2009-- $135,865 +167.8%
    2007-- $50,734 -29.8%
    2006-- $72,232 +154.5%
    2005-- $28,377 +46%
    2004-- $19,434 +61.4%
    2003-- $12,039 +3.7%
    2002-- $11,609 +3.8%
    2001-- $11,179 +4%
    2000-- $10,749
    Find assessor info on the county website

    Neighborhood: 32725

    Nearby schools

    GreatSchools rating
    Get a cash offer in 3 minutes
    Find out how much your home could sell for in as little as 3 minutes with a no-obligation cash offer.
    Estimated market value
    $376,200
    Get a cash offer in 3 minutes
    Find out how much your home could sell for in as little as 3 minutes with a no-obligation cash offer.
    Estimated market value
    $376,200