LOCATION, LOCATION, LOCATION… THIS OWNER OCCUPIED HOUSE BOOST A PERFECT PLACE TO LIVE, WORK AND ENTERTAIN WITHIN MINUTES FROM DOWN TOWN CROWN AND RIO. CONVENIENT ACCES TO 270 HIGHWAY AND SOO THE ADJACENT HIGHWAYS TO TRAVEL FASTER IN ANY DIRECTION. THIS HOUSE HOLDS HIGH EXPECTATIONS DUE TO THE DEVELOPMENT DONE AT CROWN AND RIO WHERE THE SPACE IS RUNNING OUT. HOUSE OFFERS A SECOND FLOOR WITH TWO BEDROOMS WITH SHARED BATHROOM AND A MASTER SUITE WITH ITS ONE BATHROOM…,! FIRST FLOOR OFFERS PLENTY OF SPACE TO ENTERTAIN WITH A SEPARATE BREAKFAST ROOM, SUPERB AND PRACTICAL KITCHEN, LIVING AND DINING ROOM WITH AN ELEGANT POWDER ROOM…! FINISHED BASEMENT WITH ADDITIONAL ROOM, FULL BATHROOM AND WALK OUT TROUGH A DOUBLE DOOR IN BACK…! BRING YOUR OFFERS…BEFORE IT IS GONE…! THANK YOU FOR VIEWING…!
Sold for $370,000
$370,000
1116 W Side Dr #31-C, Gaithersburg, MD 20878
3beds
1,804sqft
Townhouse
Built in 1974
-- sqft lot
$369,900 Zestimate®
$205/sqft
$3,050 Estimated rent
Home value
$369,900
$337,000 - $403,000
$3,050/mo
Zestimate® history
Owner options
List your home for rent
$3,050/mo
Rent Zestimate®
Find your next renter with Zillow Rental Manager. Plus, with online applications, you can quickly screen prospective tenants – for free.
$3,050/mo
Rent Zestimate®
Refinance and save
$2,280/mo
Est. payment
Refinancing to a lower rate could help reduce your monthly payments and save thousands over the life of the loan.
$2,280/mo
Est. payment
Explore your selling options
Work with a Zillow partner agent
Leverage their expertise and Zillow's premium Showcase listings to get your home seen by more buyers.
Get startedList with your own agent
Get your home in front of millions of buyers by listing it on Zillow.
Learn how to do itSell it yourself
Take full control of how buyers see your home on Zillow by listing For Sale by Owner (FSBO).
List your homeWhat's special
Zillow last checked:
Listing updated:
Listed by:
Percy Casaperalta 301-370-6518,
Douglas Realty, LLC
Bought with:
Eric Hovanky, 665319
Redfin Corp
Source: Bright MLS,MLS#: MDMC2176216
Facts & features
Interior
Bedrooms & bathrooms
- Bedrooms: 3
- Bathrooms: 4
- Full bathrooms: 3
- 1/2 bathrooms: 1
- Main level bathrooms: 1
Basement
- Area: 612
Heating
- Forced Air, Natural Gas
Cooling
- Central Air, Electric
Appliances
- Included: Dishwasher, Disposal, Dryer, Microwave, Oven/Range - Gas, Refrigerator, Washer, Gas Water Heater
- Laundry: In Basement, Washer In Unit, Dryer In Unit, Has Laundry
Features
- Breakfast Area, Dining Area, Dry Wall
- Flooring: Ceramic Tile, Hardwood, Carpet
- Doors: Sliding Glass, Storm Door(s)
- Windows: Screens
- Basement: Finished
- Has fireplace: No
Interior area
- Total structure area: 1,836
- Total interior livable area: 1,804 sqft
- Finished area above ground: 1,224
- Finished area below ground: 580
Property
Parking
- Parking features: Assigned, On Street
- Has uncovered spaces: Yes
- Details: Assigned Parking, Assigned Space #: 1116
Accessibility
- Accessibility features: None
Features
- Levels: Three
- Stories: 3
- Patio & porch: Patio
- Pool features: None
- Has view: Yes
- View description: Garden
Lot
- Features: Cul-De-Sac
Details
- Additional structures: Above Grade, Below Grade
- Parcel number: 160901529365
- Zoning: R20
- Special conditions: Standard
Construction
Type & style
- Home type: Townhouse
- Architectural style: Colonial
- Property subtype: Townhouse
Materials
- Brick, Block, Batts Insulation, Copper Plumbing, Vinyl Siding, Tile
- Foundation: Brick/Mortar
- Roof: Composition
Condition
- Very Good
- New construction: No
- Year built: 1974
- Major remodel year: 2019
Utilities & green energy
- Sewer: Public Sewer
- Water: Public
- Utilities for property: Cable Available
Community & HOA
Community
- Condo and coop fee: $384 monthly
- Subdivision: Brighton West
HOA
- Has HOA: No
- Amenities included: Common Grounds, Tot Lots/Playground
- Services included: Common Area Maintenance, Gas, Water, Trash
- HOA name: Brighton West V Condominiums
Location
- Region: Gaithersburg
- Municipality: GAITHERSBURG
Financial & listing details
- Price per square foot: $205/sqft
- Tax assessed value: $285,000
- Annual tax amount: $3,481
- Date on market: 5/3/2025
- Listing agreement: Exclusive Right To Sell
- Listing terms: Conventional,Cash,FHA
- Ownership: Condominium
Price history
| Date | Event | Price |
|---|---|---|
| 6/30/2025 | Sold | $370,000-3.9%$205/sqft |
Source:  Bright MLS #MDMC2176216 Report a problem Bright MLS #MDMC2176216 Report a problem | ||
| 6/9/2025 | Pending sale | $385,000$213/sqft |
Source: Bright MLS #MDMC2176216 Report a problem | ||
| 5/22/2025 | Price change | $385,000-2.5%$213/sqft |
Source: Bright MLS #MDMC2176216 Report a problem | ||
| 5/3/2025 | Listed for sale | $395,000+100.5%$219/sqft |
Source: Bright MLS #MDMC2176216 Report a problem | ||
| 6/28/2018 | Sold | $197,000$109/sqft |
Source: Public Record Report a problem | ||
| 12/23/2017 | Listing removed | $197,000$109/sqft |
Source: Signature Real Estate Associates #1000158581 Report a problem | ||
| 10/31/2017 | Listed for sale | $197,000$109/sqft |
Source: Signature Real Estate Associates #MC9990636 Report a problem | ||
| 10/31/2017 | Pending sale | $197,000$109/sqft |
Source: Signature Real Estate Associates #MC9990636 Report a problem | ||
| 10/24/2017 | Listed for sale | $197,000$109/sqft |
Source: Signature Real Estate Associates #MC9990636 Report a problem | ||
| 8/18/2017 | Pending sale | $197,000$109/sqft |
Source: Signature Real Estate Associates #MC9990636 Report a problem | ||
| 6/29/2017 | Listed for sale | $197,000+6%$109/sqft |
Source: Signature Real Estate Associates #MC9990636 Report a problem | ||
| 11/2/2013 | Listing removed | $1,895$1/sqft |
Source: Signature Real Estate Associates #MC8166691 Report a problem | ||
| 8/26/2013 | Listed for rent | $1,895$1/sqft |
Source: Signature Real Estate Associates #MC8166691 Report a problem | ||
| 9/9/2003 | Sold | $185,900$103/sqft |
Source: Public Record Report a problem | ||
Public tax history
| Year | Property taxes | Tax assessment |
|---|---|---|
| 2025 | $4,058 +27.3% | $285,000 +16.3% |
| 2024 | $3,188 +20% | $245,000 +19.5% |
| 2023 | $2,656 +5.4% | $205,000 +2.5% |
| 2022 | $2,519 +2.1% | $200,000 +2.6% |
| 2021 | $2,468 +2.9% | $195,000 +2.6% |
| 2020 | $2,397 +3.3% | $190,000 |
| 2019 | $2,320 -0.6% | $190,000 +3.6% |
| 2018 | $2,333 -2.1% | $183,333 +1.9% |
| 2017 | $2,383 -10.3% | $180,000 +9.1% |
| 2016 | $2,658 | $165,000 +10% |
| 2015 | $2,658 | $150,000 +11.1% |
| 2014 | $2,658 | $135,000 |
| 2013 | -- | $135,000 |
| 2012 | -- | $135,000 -32.5% |
| 2011 | -- | $200,000 |
| 2010 | -- | $200,000 |
| 2009 | -- | $200,000 -34.4% |
| 2008 | -- | $305,000 +21.2% |
| 2007 | -- | $251,666 +26.9% |
| 2006 | -- | $198,333 +36.8% |
| 2005 | -- | $145,000 +12% |
| 2004 | -- | $129,500 |
| 2003 | -- | $129,500 +31.5% |
| 2002 | -- | $98,500 |
| 2001 | -- | $98,500 |
Find assessor info on the county website
Neighborhood: 20878
Nearby homes
- $361,5004 bd4 ba1.2k sqft1064 W Side Dr #25-F, Gaithersburg, MD 20878Sold

- $455,1004 bd4 ba1.8k sqft1142 W Side Dr, Gaithersburg, MD 20878Off Market
- $344,1003 bd3 ba110 sqft1020 W Side Dr #24, Gaithersburg, MD 20878Off Market
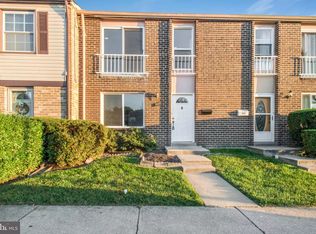
- $350,0004 bd3 ba1.3k sqft1016 W Side Dr #24, Gaithersburg, MD 20878Sold

- $285,0004 bd4 ba1.2k sqft988 W Side Dr #22-F, Gaithersburg, MD 20878Sold
- $403,2004 bd3 ba2k sqft1070 W Side Dr #26-A, Gaithersburg, MD 20878Off Market
- $344,3004 bd2 ba1.3k sqft1072 W Side Dr #26-B, Gaithersburg, MD 20878Off Market
- $291,400-- bd1 ba1.2k sqft1074 W Side Dr #26-C, Gaithersburg, MD 20878Off Market
Nearby schools
GreatSchools rating
- 2/10Summit Hall Elementary SchoolGrades: PK-5Distance: 0.5 mi
- 6/10Ridgeview Middle SchoolGrades: 6-8Distance: 2.5 mi
- 8/10Quince Orchard High SchoolGrades: 9-12Distance: 2.8 mi
Schools provided by the listing agent
- Elementary: Jones Lane
- Middle: Ridgeview
- High: Quince Orchard
- District: Montgomery County Public Schools
Source: Bright MLS. This data may not be complete. We recommend contacting the local school district to confirm school assignments for this home.
Get a cash offer in 3 minutes
Find out how much your home could sell for in as little as 3 minutes with a no-obligation cash offer.
Estimated market value
$369,900
Get a cash offer in 3 minutes
Find out how much your home could sell for in as little as 3 minutes with a no-obligation cash offer.
Estimated market value
$369,900
- Maryland
- Montgomery County
- Gaithersburg
- 20878
- 1116 W Side Dr Unit 31-C
Nearby cities
Nearby neighborhoods
Nearby zip codes
Other Gaithersburg Topics
