Skip main navigation
Closed
  • Price Unknown

    1116 W Verna Lane, Nixa, MO 65714

    4beds
    2,500sqft
    Single Family Residence
    Built in 1993
    0.27 Acres Lot
    $346,700 Zestimate®
    $--/sqft
    $2,449 Estimated rent

    Home value

    $346,700

    $322,000 - $374,000

    $2,449/mo

    Zestimate® history
    Loading
    Loading...

    Owner options

    List your home for rent

    $2,449/mo

    Rent Zestimate®

    Find your next renter with Zillow Rental Manager. Plus, with online applications, you can quickly screen prospective tenants – for free.

    Learn more

    $2,449/mo

    Rent Zestimate®

    Refinance and save

    Refinancing to a lower rate could help reduce your monthly payments and save thousands over the life of the loan.

    See today's rates

    Explore your selling options

    Work with a Zillow partner agent

    Leverage their expertise and Zillow's premium Showcase listings to get your home seen by more buyers.

    Get started

    List with your own agent

    Get your home in front of millions of buyers by listing it on Zillow.

    Learn how to do it

    Sell it yourself

    Take full control of how buyers see your home on Zillow by listing For Sale by Owner (FSBO).

    List your home

    What's special

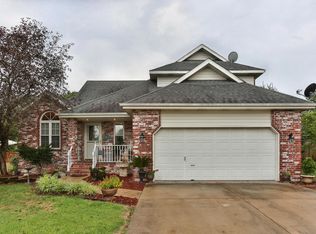
    Finally a 4 bedroom walkout in Nixa under 400k! This home has been completely remodeled from every inch of flooring all the way to ceilings! Beautiful custom built staircase accents the white and bright colors of entire home. Main level is now open throughout with main master suite on main level, 2 beds and a bath upstairs, and another large bedroom and bath in the basement. Has formal dining or setup for an office in addition to the 4 bedrooms.

    Zillow last checked:

    Listing updated:

    Listed by:

    Aaron Stokes 417-576-7661,

    The Agency Real Estate

    Bought with:

    J'Neal K McCoy, 2013022682

    Sturdy Real Estate

    Source: SOMOMLS as distributed by MLS GRID,MLS#: 60261784MLS Logo

    Facts & features

    Interior

    Bedrooms & bathrooms
    • Bedrooms: 4
    • Bathrooms: 4
    • Full bathrooms: 3
    • 1/2 bathrooms: 1
    Heating
    • Forced Air, Pellet Stove, Natural Gas
    Cooling
    • Ceiling Fan(s), Central Air
    Appliances
    • Included: Electric Cooktop, Dishwasher, Disposal, Gas Water Heater
    • Laundry: In Basement, W/D Hookup
    Features
    • Cathedral Ceiling(s), High Ceilings, High Speed Internet, In-Law Floorplan, Marble Counters, Quartz Counters, Soaking Tub, Tray Ceiling(s), Vaulted Ceiling(s), Walk-In Closet(s), Walk-in Shower, Wet Bar
    • Flooring: Carpet, Vinyl
    • Doors: Storm Door(s)
    • Windows: Double Pane Windows, Tilt-In Windows
    • Basement: Concrete,Finished,Walk-Out Access,Full
    • Attic: Pull Down Stairs
    • Has fireplace: Yes
    • Fireplace features: Blower Fan, Insert, Living Room, Pellet Stove
    Interior area
    • Total structure area: 2,500
    • Total interior livable area: 2,500 sqft
    • Finished area above ground: 2,000
    • Finished area below ground: 500

    Property

    Parking
    • Total spaces: 2
    • Parking features: Additional Parking, Driveway, Heated Garage, On Street
    • Attached garage spaces: 2
    • Has uncovered spaces: Yes
    Features
    • Levels: One and One Half
    • Stories: 3
    • Patio & porch: Deck, Front Porch
    • Exterior features: Cable Access
    • Has spa: Yes
    • Spa features: Bath
    • Fencing: Full,Privacy,Wood
    • Has view: Yes
    • View description: City
    Lot
    • Size: 0.27 Acres
    • Dimensions: 84.6 x 140
    • Features: Paved
    Details
    • Additional structures: Shed(s), Second Residence, Storm Shelter
    • Parcel number: 100515004001031000

    Construction

    Type & style
    • Home type: SingleFamily
    • Architectural style: Traditional
    • Property subtype: Single Family Residence
    Materials
    • Aluminum Siding, Brick
    • Foundation: Poured Concrete
    • Roof: Composition
    Condition
    • Year built: 1993

    Utilities & green energy

    • Sewer: Public Sewer
    • Water: Public
    • Utilities for property: Cable Available
    Green energy
    • Energy efficient items: HVAC, Water Heater, Thermostat
    • Indoor air quality: Ventilation

    Community & neighborhood

    Security
    • Security features: Smoke Detector(s)
    Location
    • Region: Nixa
    • Subdivision: Vintage Terr

    Other

    Other facts
    • Listing terms: Cash,Conventional,Exchange,FHA,Owner Second,VA Loan
    • Road surface type: Concrete, Asphalt

    Price history

    DateEventPrice
    4/19/2024Sold--
    Source: SOMOMLS as distributed by MLS GRID #60261784 Report a problem
    3/7/2024Pending sale$365,000$146/sqft
    Source: SOMOMLS as distributed by MLS GRID #60261784 Report a problem
    2/22/2024Listed for sale$365,000+17.7%$146/sqft
    Source: SOMOMLS as distributed by MLS GRID #60261784 Report a problem
    8/1/2023Sold--
    Source: SOMOMLS as distributed by MLS GRID #60243065 Report a problem
    6/29/2023Pending sale$310,000$124/sqft
    Source: SOMOMLS as distributed by MLS GRID #60243065 Report a problem
    5/19/2023Listed for sale$310,000$124/sqft
    Source: SOMOMLS as distributed by MLS GRID #60243065 Report a problem

    Public tax history

    Tax history is unavailable.

    Neighborhood: 65714

    Nearby schools

    GreatSchools rating
    Schools provided by the listing agent
    • Elementary: Nixa
    • Middle: Nixa
    • High: Nixa

    Source: SOMOMLS as distributed by MLS GRID. This data may not be complete. We recommend contacting the local school district to confirm school assignments for this home.

    Sell for more on Zillow
    Get a Zillow Showcase℠ listing at no additional cost and you could sell for .
    $346,700
    2% more
    +$6,934
    With Zillow Showcase(estimated)
    $353,634