Welcome to this beautifully maintained 3-bedroom, 2-bath home with a den in sought-after Rancho Vistoso. A gracious rotunda entry offers the perfect space to showcase your favorite artwork and sets the tone for the home's inviting design.
The spacious kitchen features abundant cabinetry and generous counter space, opening seamlessly to the living areas--ideal for both everyday living and entertaining. Natural light pours into the living room, kitchen, and den throughout the day, enhancing the home's warm and open feel.
The owner's suite overlooks the tranquil garden and includes a large walk-in closet and private bath. Plantation shutters throughout and tiled floors add style and easy maintenance.
More.... The finished 2-car garage is thoughtfully detailed with painted walls and baseboards, offering a clean, polished space perfect for parking, storage, or projects.
Nestled in a well-established neighborhood, the home features a signature saguaro cactus in the front yard. The private backyard has no rear neighbors and offers peaceful views of the Catalina Mountains. In the evenings, enjoy the serenity of desert living--listen quietly and you may hear the owls hooting, enhancing the sense of calm and privacy. This home has been the seller's sanctuary, and they hope it will become one for you as well.
Sold for $530,000
$530,000
1116 W Versilia Dr, Oro Valley, AZ 85755
3beds
2,100sqft
Single Family Residence
Built in 2006
4,791 Square Feet Lot
$528,800 Zestimate®
$252/sqft
$2,100 Estimated rent
Home value
$528,800
$502,000 - $555,000
$2,100/mo
Zestimate® history
Owner options
List your home for rent
$2,100/mo
Rent Zestimate®
Find your next renter with Zillow Rental Manager. Plus, with online applications, you can quickly screen prospective tenants – for free.
$2,100/mo
Rent Zestimate®
Refinance and save
$3,312/mo
Est. payment
Refinancing to a lower rate could help reduce your monthly payments and save thousands over the life of the loan.
$3,312/mo
Est. payment
Explore your selling options
Work with a Zillow partner agent
Leverage their expertise and Zillow's premium Showcase listings to get your home seen by more buyers.
Get startedList with your own agent
Get your home in front of millions of buyers by listing it on Zillow.
Learn how to do itSell it yourself
Take full control of how buyers see your home on Zillow by listing For Sale by Owner (FSBO).
List your homeWhat's special
Spacious kitchenGenerous counter spaceAbundant cabinetryLarge walk-in closetPlantation shutters throughoutGracious rotunda entryPrivate bath
Zillow last checked:
Listing updated:
Listed by:
Liane M Wong 520-444-3432,
Centra Realty
Bought with:
Cindy Michaele Lewis, SA585422000
Tierra Antigua Realty
Rodney Lewis, SA543648000
Tierra Antigua Realty
Source: MLS of Southern Arizona,MLS#: 22610977
Facts & features
Interior
Bedrooms & bathrooms
- Bedrooms: 3
- Bathrooms: 2
- Full bathrooms: 2
Heating
- Gas Pac
Cooling
- Central Air
Appliances
- Included: Dishwasher, Refrigerator, Gas Range, Gas Oven, Microwave
- Laundry: Laundry Room
Features
- High Ceilings
- Flooring: Carpet, Ceramic Tile
- Windows: Double Pane Windows, Plantation Shutters
- Has fireplace: No
- Fireplace features: None
Interior area
- Total structure area: 2,100
- Total interior livable area: 2,100 sqft
Property
Parking
- Total spaces: 2
- Parking features: None
- Garage spaces: 2
Accessibility
- Accessibility features: None
Features
- Levels: One
- Stories: 1
- Patio & porch: Covered, Slab
- Spa features: None
- Fencing: Block
- Has view: Yes
- View description: Mountain(s), Residential
Lot
- Size: 4,791 Square Feet
- Dimensions: 115'x 45'
- Features: North/South Exposure
Details
- Parcel number: 219195550
- Zoning: Oro Valley - PAD
- Special conditions: None
Construction
Type & style
- Home type: SingleFamily
- Architectural style: Southwestern
- Property subtype: Single Family Residence
Materials
- Frame - Stucco
- Roof: Tile
Condition
- Year built: 2006
Utilities & green energy
- Sewer: Sewer Connected
- Water: Public
Community & HOA
Community
- Features: Park
- Security: Wrought Iron Security Door
- Subdivision: Rancho Vistoso Neighborhood 10
HOA
- Has HOA: Yes
- Amenities included: Park
- Services included: Common Area Maint
- HOA fee: $103 monthly
- HOA name: Rancho Vistoso Assoc
- HOA phone: 520-354-2729
Location
- Region: Oro Valley
Financial & listing details
- Price per square foot: $252/sqft
- Tax assessed value: $397,192
- Annual tax amount: $3,675
- Date on market: 4/28/2026
- Cumulative days on market: 2 days
- Listing terms: Conventional,Cash
- Road surface type: Paved
Price history
| Date | Event | Price |
|---|---|---|
| 5/21/2026 | Sold | $530,000$252/sqft |
Source:  MLS of Southern Arizona #22610977 Report a problem MLS of Southern Arizona #22610977 Report a problem | ||
| 5/21/2026 | Pending sale | $530,000$252/sqft |
Source: MLS of Southern Arizona #22610977 Report a problem | ||
| 4/30/2026 | Contingent | $530,000$252/sqft |
Source: MLS of Southern Arizona #22610977 Report a problem | ||
| 4/28/2026 | Listed for sale | $530,000+13%$252/sqft |
Source: MLS of Southern Arizona #22610977 Report a problem | ||
| 7/11/2023 | Sold | $469,000$223/sqft |
Source: MLS of Southern Arizona #22310838 Report a problem | ||
| 7/5/2023 | Pending sale | $469,000$223/sqft |
Source: MLS of Southern Arizona #22310838 Report a problem | ||
| 6/11/2023 | Contingent | $469,000$223/sqft |
Source: MLS of Southern Arizona #22310838 Report a problem | ||
| 5/18/2023 | Listed for sale | $469,000+57.5%$223/sqft |
Source: MLS of Southern Arizona #22310838 Report a problem | ||
| 1/8/2007 | Sold | $297,815$142/sqft |
Source: Public Record Report a problem | ||
Public tax history
| Year | Property taxes | Tax assessment |
|---|---|---|
| 2026 | $3,676 +4.4% | $39,719 +4.8% |
| 2025 | $3,520 -8.1% | $37,911 -0.7% |
| 2024 | $3,831 +4.6% | $38,168 +21.7% |
| 2023 | $3,663 -0.9% | $31,373 +22.6% |
| 2022 | $3,695 +0.3% | $25,587 +2% |
| 2021 | $3,683 +3.1% | $25,074 +2.5% |
| 2020 | $3,573 | $24,458 +3.2% |
| 2019 | $3,573 +4.1% | $23,701 +13.5% |
| 2018 | $3,432 +1.9% | $20,891 |
| 2017 | $3,367 +8% | $20,891 +5% |
| 2016 | $3,116 +8.3% | $19,897 +4.5% |
| 2015 | $2,877 | $19,045 |
| 2014 | -- | -- |
| 2013 | -- | $214,770 |
| 2012 | -- | -- |
| 2011 | -- | -- |
| 2010 | -- | -- |
| 2009 | -- | -- |
| 2007 | -- | -- |
| 2006 | -- | -- |
| 2005 | -- | -- |
Find assessor info on the county website
Neighborhood: 85755
Nearby homes
- $447,6003 bd2 ba1.9k sqft1122 W Versilia Dr, Oro Valley, AZ 85755Off Market
- $---- bd-- ba-- sqft1122 W Versilia Dr, Tucson, AZ 85755Off Market
- $470,6003 bd2 ba2.1k sqft1110 W Versilia Dr, Oro Valley, AZ 85755Off Market
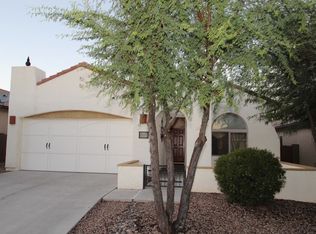
- $472,5003 bd2 ba2.1k sqft1130 W Versilia Dr, Oro Valley, AZ 85755Off Market

- $421,500-- bd2 ba1.7k sqft1102 W Versilia Dr, Oro Valley, AZ 85755Off Market
- $410,0004 bd2 ba1.7k sqft1096 W Versilia Dr, Oro Valley, AZ 85755Sold
- $426,9004 bd2 ba1.7k sqft1136 W Versilia Dr, Oro Valley, AZ 85755Off Market
- $393,400-- bd2 ba1.5k sqft1117 W Versilia Dr, Oro Valley, AZ 85755Off Market
Nearby schools
GreatSchools rating
- 9/10Painted Sky Elementary SchoolGrades: PK-5Distance: 1.6 mi
- 4/10Amphi Academy at El HogarGrades: K-12Distance: 11.6 mi
- 6/10Ironwood Ridge High SchoolGrades: 9-12Distance: 3.7 mi
Schools provided by the listing agent
- Elementary: Coronado K-8
- Middle: Coronado K-8
- High: Ironwood Ridge
Source: MLS of Southern Arizona. This data may not be complete. We recommend contacting the local school district to confirm school assignments for this home.
Get a cash offer in 3 minutes
Find out how much your home could sell for in as little as 3 minutes with a no-obligation cash offer.
Estimated market value
$528,800
Get a cash offer in 3 minutes
Find out how much your home could sell for in as little as 3 minutes with a no-obligation cash offer.
Estimated market value
$528,800
- Arizona
- Pima County
- Oro Valley
- 85755
- 1116 W Versilia Dr
Nearby cities
Nearby zip codes
Other Oro Valley Topics
