Welcome to this charming property with a warm and inviting ambiance. Step into the cozy living room that features a beautiful fireplace, perfect for relaxing during chilly evenings. The natural color palette throughout the house enhances the serene atmosphere, creating a sense of tranquility. The kitchen boasts a spacious center island, providing ample space for culinary adventures. The nice backsplash adds a stylish touch to the cooking area. With additional rooms for flexible living space, you have the freedom to create a personalized home office or playroom. The primary bathroom is a haven of relaxation, offering a separate tub and shower for your convenience. Double sinks and good under sink storage make the bathroom more functional and organized. Outside, the fenced backyard provides privacy and security, while the covered sitting area is ideal for enjoying fresh air and outdoor gatherings. With fresh interior paint and partial flooring replacement in some areas, this property is
Sold
Price Unknown
1116 Warbler Dr, Forney, TX 75126
4beds
2,799sqft
Single Family Residence
Built in 2008
10,885 Square Feet Lot
$416,500 Zestimate®
$--/sqft
$2,884 Estimated rent
Home value
$416,500
$396,000 - $437,000
$2,884/mo
Zestimate® history
Owner options
List your home for rent
$2,884/mo
Rent Zestimate®
Find your next renter with Zillow Rental Manager. Plus, with online applications, you can quickly screen prospective tenants – for free.
$2,884/mo
Rent Zestimate®
Refinance and save
$480/mo
Est. payment
Refinancing to a lower rate could help reduce your monthly payments and save thousands over the life of the loan.
$480/mo
Est. payment
Explore your selling options
Work with a Zillow partner agent
Leverage their expertise and Zillow's premium Showcase listings to get your home seen by more buyers.
Get startedList with your own agent
Get your home in front of millions of buyers by listing it on Zillow.
Learn how to do itSell it yourself
Take full control of how buyers see your home on Zillow by listing For Sale by Owner (FSBO).
List your homeWhat's special
Beautiful fireplaceFresh interior paintFlexible living spaceAmple spaceCovered sitting areaDouble sinksSpacious center island
Zillow last checked:
Listing updated:
Listed by:
Anyiesa Johnson 0731561 480-462-5392,
Opendoor Brokerage, LLC 480-462-5392,
Hector Sanchez 469-949-3420,
Opendoor Brokerage, LLC
Bought with:
Rusty Glenn
TDRealty
Source: NTREIS,MLS#: 20479274
Facts & features
Interior
Bedrooms & bathrooms
- Bedrooms: 4
- Bathrooms: 3
- Full bathrooms: 2
- 1/2 bathrooms: 1
Primary bedroom
- Level: First
- Dimensions: 18 x 14
Living room
- Level: First
Heating
- Natural Gas
Cooling
- Central Air
Appliances
- Included: Dishwasher, Gas Oven, Gas Range, Microwave
Features
- Other
- Flooring: Carpet, Ceramic Tile
- Has basement: No
- Number of fireplaces: 1
- Fireplace features: Gas
Interior area
- Total interior livable area: 2,799 sqft
Property
Parking
- Total spaces: 2
- Parking features: Garage
- Attached garage spaces: 2
Features
- Levels: Two
- Stories: 2
- Pool features: None, Community
Lot
- Size: 10,885 Square Feet
Details
- Parcel number: 180506
Construction
Type & style
- Home type: SingleFamily
- Architectural style: Detached
- Property subtype: Single Family Residence
Materials
- Brick, Wood Siding
- Foundation: Slab
- Roof: Asphalt
Condition
- Year built: 2008
Utilities & green energy
- Sewer: Public Sewer
- Water: Public
- Utilities for property: Sewer Available, Water Available
Community & HOA
Community
- Features: Pool
- Subdivision: Grayhawk Add Ph 1
HOA
- Has HOA: Yes
- Services included: Maintenance Grounds
- HOA fee: $480 annually
- HOA name: First Service Residential (LAS)
- HOA phone: 702-932-6784
Location
- Region: Forney
Financial & listing details
- Tax assessed value: $430,040
- Annual tax amount: $8,237
- Date on market: 1/31/2024
- Cumulative days on market: 119 days
- Listing terms: Cash,Conventional,FHA,VA Loan
- Exclusions: Security system does not convey. Kwikset lock replaced at close.
Price history
| Date | Event | Price |
|---|---|---|
| 3/15/2024 | Sold | -- |
Source: NTREIS #20479274 Report a problem | ||
| 2/24/2024 | Contingent | $421,000$150/sqft |
Source: NTREIS #20479274 Report a problem | ||
| 2/15/2024 | Price change | $421,000-0.9%$150/sqft |
Source: NTREIS #20479274 Report a problem | ||
| 1/11/2024 | Price change | $425,000-1.8%$152/sqft |
Source: NTREIS #20479274 Report a problem | ||
| 12/14/2023 | Price change | $433,000-1.8%$155/sqft |
Source: NTREIS #20479274 Report a problem | ||
| 11/17/2023 | Listed for sale | $441,000$158/sqft |
Source: NTREIS #20479274 Report a problem | ||
| 9/2/2016 | Sold | -- |
Source: Agent Provided Report a problem | ||
Public tax history
| Year | Property taxes | Tax assessment |
|---|---|---|
| 2025 | -- | $430,040 -1.1% |
| 2024 | -- | $434,782 +9.1% |
| 2023 | -- | $398,473 +10% |
| 2022 | -- | $362,248 +10% |
| 2021 | -- | $329,316 +7.6% |
| 2020 | -- | $305,920 +1.4% |
| 2019 | -- | $301,790 +8.5% |
| 2018 | -- | $278,060 +1.9% |
| 2017 | $7,507 | $273,000 +1.2% |
| 2016 | -- | $269,730 +18.7% |
| 2015 | $5,333 | $227,170 +10.3% |
| 2014 | $5,333 | $205,930 |
| 2013 | -- | $205,930 -2.6% |
| 2010 | -- | $211,420 +1012.7% |
| 2008 | -- | $19,000 |
Find assessor info on the county website
Neighborhood: Grayhawk
Nearby homes
- $487,5004 bd4 ba3.5k sqft1120 Warbler Dr, Forney, TX 75126Off Market
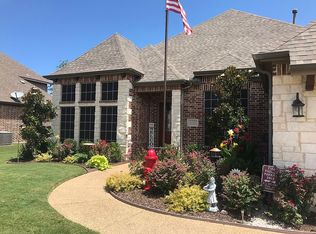
- $414,1003 bd2 ba2.3k sqft1112 Warbler Dr, Forney, TX 75126Off Market
- $394,1003 bd2 ba2.1k sqft1124 Warbler Dr, Forney, TX 75126Off Market
- $394,1003 bd2 ba2.6k sqft1117 Warbler Dr, Forney, TX 75126Off Market
- $471,3003 bd2 ba3.7k sqft800 Crane Ct, Forney, TX 75126Off Market
- $515,6004 bd4 ba3.3k sqft1121 Warbler Dr, Forney, TX 75126Off Market
- $457,9005 bd3 ba3.4k sqft804 Crane Ct, Forney, TX 75126Off Market
- $405,0004 bd3 ba2.3k sqft1125 Warbler Dr, Forney, TX 75126Off Market
Nearby schools
GreatSchools rating
- 10/10Johnson Elementary SchoolGrades: K-4Distance: 0.6 mi
- 8/10Warren Middle SchoolGrades: 7-8Distance: 1.3 mi
- 5/10Forney High SchoolGrades: 9-12Distance: 1.1 mi
Schools provided by the listing agent
- Elementary: Johnson
- Middle: Warren
- High: Forney
- District: Forney ISD
Source: NTREIS. This data may not be complete. We recommend contacting the local school district to confirm school assignments for this home.
Get a cash offer in 3 minutes
Find out how much your home could sell for in as little as 3 minutes with a no-obligation cash offer.
Estimated market value
$416,500
Get a cash offer in 3 minutes
Find out how much your home could sell for in as little as 3 minutes with a no-obligation cash offer.
Estimated market value
$416,500
- Texas
- Kaufman County
- Forney
- 75126
- Grayhawk
- 1116 Warbler Dr
