BRAND NEW CONSTRUCTION! -- Welcome Home to 1116 Weiss - CORNER unit with plenty of NATURAL LIGHT (no home on the other side blocking windows). 3 bed / 3.5 bath / 2-car garage / front yard / fully fenced with automated driveway gate / gated community!! Modern finishes throughout. Tile features in kitchen + baths. 32" single bowl stainless steel Ruvati Workstation kitchen sink. LARGE walk-in PANTRY. Staircase night-lights. NO CARPET. TALL 11' ceilings throughout all 3 floors. Built by local Builder - Yellow Foot Homes, who has built plenty of other homes in this up-and-coming area of Northside! Located mins. from Downtown Houston, the Heights and easy access to all major freeways! ***Seller/Builder specifically added these three unique elements:
1) Caulked wall to foundation joint in order to further bug-proof the home
2) Custom designed a tile pattern with handmade tiles from a crafter in Laredo, TX
3) Installed ZIP-Sheathing, the highest quality structural wall on the market
New construction
Price cut: $5K (8/24)
$389,990
1116 Weiss St, Houston, TX 77009
3beds
1,785sqft
Single Family Residence
Built in 2026
1,528 Square Feet Lot
$384,600 Zestimate®
$218/sqft
$90/mo HOA
What's special
Gated communityModern finishes throughoutFront yardStaircase night-lightsLarge walk-in pantry
- 35 days
- 59
- 3
Zillow last checked:
Listing updated:
Listed by:
Pei Lin Chong TREC #0681189 832-581-8818,
Walzel Properties - Corporate Office
Source: HAR,MLS#: 41529220
Facts & features
Interior
Bedrooms & bathrooms
- Bedrooms: 3
- Bathrooms: 4
- Full bathrooms: 3
- 1/2 bathrooms: 1
Primary bedroom
- Level: Third
- Area: 156
- Dimensions: 13x12
Bedroom
- Level: First
- Area: 120
- Dimensions: 12x10
Bedroom
- Level: Third
- Area: 120
- Dimensions: 12x10
Dining room
- Level: Second
- Area: 104
- Dimensions: 13x8
Kitchen
- Level: Second
- Area: 162
- Dimensions: 18x9
Living room
- Level: Second
- Area: 153
- Dimensions: 17x9
Heating
- Natural Gas
Cooling
- Electric
Interior area
- Total structure area: 1,785
- Total interior livable area: 1,785 sqft
Property
Parking
- Total spaces: 2
- Parking features: Attached
- Attached garage spaces: 2
Features
- Stories: 3
Lot
- Size: 1,528 Square Feet
- Features: Subdivided, 0 Up To 1/4 Acre
Details
- Parcel number: 1482320010006
Construction
Type & style
- Home type: SingleFamily
- Architectural style: Contemporary,Other
- Property subtype: Single Family Residence
Materials
- Cement Siding
- Foundation: Slab
- Roof: Composition
Condition
- New construction: Yes
- Year built: 2026
Details
- Builder name: Yellow Foot Homes
Utilities & green energy
- Sewer: Public Sewer
- Water: Public
Community & HOA
Community
- Subdivision: Yeiss Ests
HOA
- Has HOA: Yes
- HOA fee: $90 monthly
Location
- Region: Houston
Financial & listing details
- Price per square foot: $218/sqft
- Tax assessed value: $74,289
- Annual tax amount: $1,579
- Date on market: 8/25/2026
- Listing terms: Cash,Conventional,FHA,VA Loan
Estimated market value
$384,600
$365,000 - $404,000
$2,475/mo
Price history
| Date | Event | Price |
|---|---|---|
| 8/24/2026 | Price change | $389,990-1.3%$218/sqft |
Source:  HAR #52379121 Report a problem HAR #52379121 Report a problem | ||
| 8/18/2026 | Price change | $395,000-1.2%$221/sqft |
Source: HAR #52379121 Report a problem | ||
| 7/5/2026 | Listed for sale | $399,900$224/sqft |
Source: HAR #52379121 Report a problem | ||
Public tax history
| Year | Property taxes | Tax assessment |
|---|---|---|
| 2025 | $1,579 | $74,289 |
Find assessor info on the county website
Monthly payment
Est. payment
Payment breakdown
Explore the cost of this home by adjusting the details. Changes won't be saved.Climate risks
Neighborhood: Northside Village
Nearby schools
Schools provided by the listing agent
- Elementary: Looscan Elementary School
- Middle: Marshall Middle School (Houston)
- High: Northside High School
Source: HAR. This data may not be complete. We recommend contacting the local school district to confirm school assignments for this home.
Similar homes
- $354,9003 bd4 ba1.8k sqft903 Quitman St #B, Houston, TX 77009New Construction
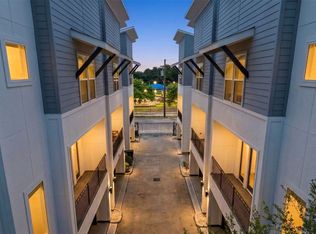 MLS ID #92191139, Evan Compean, Compean Group. HAR
 - $369,9003 bd4 ba1.7k sqft5316 Terry St, Houston, TX 77009New Construction
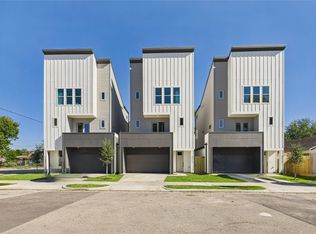 MLS ID #53243515, Patrick Burbridge, SERHANT.. HAR
 - $339,0003 bd3 ba1.5k sqft3422 Elser St, Houston, TX 77009New Construction
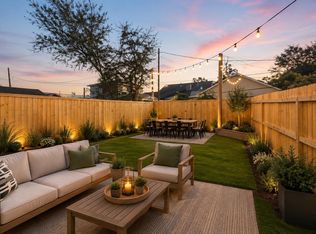 MLS ID #88476747, Tarah Vann, Cottage Gate Real Estate Group. HAR
 - $379,9903 bd4 ba1.8k sqft328 Janisch #C, Houston, TX 77018New Construction
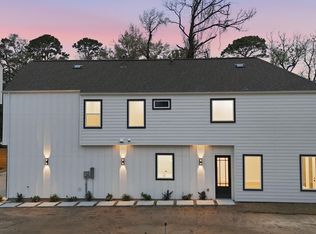 MLS ID #77590613, Semyon Sharetskiy, NB Elite Realty. HAR
