Skip main navigation
Off market
  • $402,800

    1116 Wheatland Dr, Shorewood, IL 60404

    4beds
    2,450sqft
    SingleFamily
    Built in 1986
    10,018 Square Feet Lot
    $402,800 Zestimate®
    $164/sqft
    $3,154 Estimated rent

    Home value

    $402,800

    $383,000 - $423,000

    $3,154/mo

    Zestimate® history
    Loading
    Loading...

    Owner options

    List your home for rent

    $3,154/mo

    Rent Zestimate®

    Find your next renter with Zillow Rental Manager. Plus, with online applications, you can quickly screen prospective tenants – for free.

    Learn more

    $3,154/mo

    Rent Zestimate®

    Refinance and save

    $2,431/mo

    Est. payment

    Refinancing to a lower rate could help reduce your monthly payments and save thousands over the life of the loan.

    See today's rates

    $2,431/mo

    Est. payment

    Explore your selling options

    Work with a Zillow partner agent

    Leverage their expertise and Zillow's premium Showcase listings to get your home seen by more buyers.

    Get started

    List with your own agent

    Get your home in front of millions of buyers by listing it on Zillow.

    Learn how to do it

    Sell it yourself

    Take full control of how buyers see your home on Zillow by listing For Sale by Owner (FSBO).

    List your home

    What's special

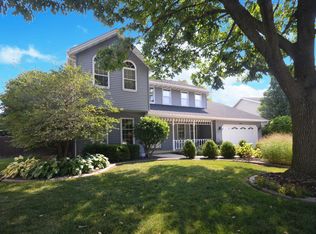
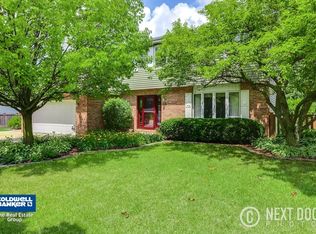
    A must see Tudor style home that has been meticulously maintained and lovingly cared for. There is absolutely nothing to do but move in! As you enter, you're greeted by a large, open foyer with beautiful tile floors that's flanked by an open dining room & spacious formal living room. Keep moving to the heart of the home, the large, open kitchen was remodeled in 2015 with new ss appliances, granite & beautiful backsplash. The gorgeous family room boasts a floor to ceiling wood burning brick fireplace, is bright & open with doors leading to a large patio & beautifully landscaped serene backyard. Main level also features an office or guest room, currently being used as a guest room, with a full bath just across the hall & an enclosed 3 season room, great for entertaining & is loaded with windows for creating an awesome cross breeze. The spacious master bedroom features a private bathroom, 2 large closets & a private balcony with a peaceful view of the yard. All other bedrooms are spacious with ample closet space. All bathrooms have updated flooring. So many updates... Freshly painted in neutral colors, carpeting on stairs & 2nd level 2019, main level 2015, Furnace & A/C 2010, water softener 2017, hot wtr htr 2009, kitchen remodel in 2015 & roof apx 15 yrs old. The unfinished basement has so much potential. Large, private, fenced yard with patio for entertaining. This will go fast so don't miss out!

    This property is not currently displayed as for sale or rent on Zillow. This may be different from what's on other websites or public sources.

    Facts & features

    Interior

    Bedrooms & bathrooms
    • Bedrooms: 4
    • Bathrooms: 3
    • Full bathrooms: 2
    • 1/2 bathrooms: 1
    Heating
    • Forced air, Gas
    Cooling
    • Central
    Appliances
    • Included: Dishwasher, Dryer, Garbage disposal, Microwave, Range / Oven, Refrigerator, Washer
    Features
    • Flooring: Tile, Carpet, Hardwood, Laminate
    • Basement: Partially finished
    • Has fireplace: Yes
    Interior area
    • Total interior livable area: 2,450 sqft

    Property

    Parking
    • Total spaces: 2
    • Parking features: Garage - Attached
    Features
    • Exterior features: Stucco, Brick
    Lot
    • Size: 10,018 Square Feet
    Details
    • Parcel number: 0506093140210000

    Construction

    Type & style
    • Home type: SingleFamily
    Materials
    • Frame
    • Roof: Asphalt
    Condition
    • Year built: 1986

    Utilities & green energy

    • Sewer: Sewer-Public

    Community & HOA

    Location
    • Region: Shorewood

    Financial & listing details

    • Price per square foot: $164/sqft
    • Tax assessed value: $335,847

    Price history

    DateEventPrice
    8/11/2020Sold$267,000-1.1%$109/sqft
    Source: MRED as distributed by MLS GRID #10744315 Report a problem
    6/17/2020Pending sale$270,000$110/sqft
    Source: Coldwell Banker Real Estate Group #10744315 Report a problem
    6/11/2020Listed for sale$270,000$110/sqft
    Source: Coldwell Banker Real Estate Group #10744315 Report a problem

    Public tax history

    YearProperty taxesTax assessment
    2024-- $111,949 +11.3%
    2023-- $100,583 +5.7%
    2022$7,350 +7.6%$95,177 +6.3%
    2021$6,832 +4.5%$89,536 +2.1%
    2020$6,540 +1.2%$87,674 +4.2%
    2019$6,464 -1.5%$84,100 +1.1%
    2018$6,563 +1%$83,200 +2.5%
    2017$6,497 +1.8%$81,200 +4.7%
    2016$6,380 -0.4%$77,550 +5.5%
    2015$6,404 $73,508 +3.4%
    2014$6,404 +4%$71,061
    2013$6,157 -0.8%$71,061 -5.9%
    2012$6,210 +5.7%$75,526 -6%
    2011$5,877 -4.9%$80,347 -8.5%
    2010$6,179 +1.4%$87,788 -2.2%
    2009$6,094 +0.5%$89,808
    2008$6,064 $89,808 +2.2%
    2007-- $87,884 +13.2%
    2006$5,386 +11.8%$77,603 +9.2%
    2005$4,819 -1.9%$71,050 +1.4%
    2004$4,914 +4.3%$70,035 +6.8%
    2003$4,710 +5.4%$65,595 +7.9%
    2002$4,468 +4.7%$60,782 +2.2%
    2001$4,269 +3.3%$59,485
    2000$4,134 $59,485
    Find assessor info on the county website

    Neighborhood: 60404

    Nearby schools

    GreatSchools rating
    Schools provided by the listing agent
    • High: Joliet West High School

    Source: The MLS. This data may not be complete. We recommend contacting the local school district to confirm school assignments for this home.

    Get a cash offer in 3 minutes
    Find out how much your home could sell for in as little as 3 minutes with a no-obligation cash offer.
    Estimated market value
    $402,800
    Get a cash offer in 3 minutes
    Find out how much your home could sell for in as little as 3 minutes with a no-obligation cash offer.
    Estimated market value
    $402,800