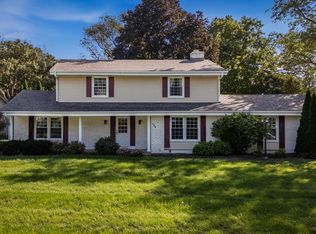
Spacious, well-maintained home with plenty of room to live, entertain and make lasting memories! The inviting family room features a natural fireplace, while the spacious kitchen offers a center island and dinette with patio door. Beautifully renovated baths add a fresh, updated feel. Finished lower level includes a bedroom with egress window, rec room, spa-inspired bath and abundant storage with built-in shelving. Major updates include windows, siding, roof, gutters and low-maintenance exterior trim (2022), furnace (2021), water heater and dishwasher (2026). Enjoy the large deck overlooking a spacious, fenced backyard lined with mature trees. Located on quiet neighborhood street within walking distance of shops and the high school, with convenient access to I-94.
Pending
$624,900
1116 Whittier LANE, Oconomowoc, WI 53066
5beds
3,153sqft
Single Family Residence
Built in 1989
0.31 Acres Lot
$638,400 Zestimate®
$198/sqft
$-- HOA
What's special
- 19 days
- 257
- 3
Zillow last checked:
Listing updated:
Listed by:
Jason Hennen 414-216-1163,
Moving Forward Realty
Source: WIREX MLS,MLS#: 1982621 Originating MLS: Metro MLS
Facts & features
Interior
Bedrooms & bathrooms
- Bedrooms: 5
- Bathrooms: 4
- Full bathrooms: 3
- 1/2 bathrooms: 1
Primary bedroom
- Level: Upper
- Area: 228
- Dimensions: 19 x 12
Bedroom 2
- Level: Upper
- Area: 132
- Dimensions: 12 x 11
Bedroom 3
- Level: Upper
- Area: 132
- Dimensions: 12 x 11
Bedroom 4
- Level: Upper
- Area: 130
- Dimensions: 13 x 10
Bedroom 5
- Level: Lower
- Area: 144
- Dimensions: 12 x 12
Bathroom
- Features: Shower on Lower, Tub Only, Ceramic Tile, Master Bedroom Bath: Walk-In Shower, Master Bedroom Bath, Shower Over Tub, Shower Stall
Dining room
- Level: Main
- Area: 209
- Dimensions: 19 x 11
Family room
- Level: Main
- Area: 182
- Dimensions: 14 x 13
Kitchen
- Level: Main
- Area: 216
- Dimensions: 18 x 12
Living room
- Level: Main
- Area: 266
- Dimensions: 19 x 14
Office
- Level: Lower
- Area: 88
- Dimensions: 11 x 8
Heating
- Natural Gas, Forced Air
Cooling
- Central Air
Appliances
- Included: Dishwasher, Disposal, Microwave, Oven, Range, Refrigerator, Water Softener
Features
- High Speed Internet, Wet Bar, Kitchen Island
- Flooring: Wood
- Basement: Block,Full,Partially Finished,Sump Pump
Interior area
- Total structure area: 3,288
- Total interior livable area: 3,153 sqft
- Finished area above ground: 2,269
- Finished area below ground: 884
Property
Parking
- Total spaces: 2.5
- Parking features: Garage Door Opener, Attached, 2 Car, 1 Space
- Attached garage spaces: 2.5
Features
- Levels: Two
- Stories: 2
- Patio & porch: Deck
Lot
- Size: 0.31 Acres
Details
- Parcel number: OCOC0592159
- Zoning: Unk
Construction
Type & style
- Home type: SingleFamily
- Architectural style: Colonial
- Property subtype: Single Family Residence
Materials
- Fiber Cement, Aluminum Trim
Condition
- 21+ Years
- New construction: No
- Year built: 1989
Utilities & green energy
- Sewer: Public Sewer
- Water: Public
- Utilities for property: Cable Available
Community & HOA
Location
- Region: Oconomowoc
- Municipality: Oconomowoc
Financial & listing details
- Price per square foot: $198/sqft
- Tax assessed value: $491,100
- Annual tax amount: $4,811
- Date on market: 10/3/2026
- Inclusions: Refrigertor, Range/Oven, Microwave, Dishwasher, Disposal, Water Softener (Owned), Wine Refrigerator At Wet Bar, Office Shelving, Play Set
- Exclusions: Basement Refrigerator/Freezer, Washer, Dryer, Security System And Cameras, Glass Shelves Next To Wet Bar, Rec Room Projector/Screen/Speakers On Wall.
Estimated market value
$638,400
$606,000 - $670,000
$4,027/mo
Price history
| Date | Event | Price |
|---|---|---|
| 10/4/2026 | Pending sale | $624,900$198/sqft |
Source:  WIREX MLS #1982621 Report a problem | ||
| 10/3/2026 | Listed for sale | $624,900+111.8%$198/sqft |
Source: WIREX MLS #1982621 Report a problem | ||
| 7/2/2015 | Sold | $295,000+3.5%$94/sqft |
Source: Public Record Report a problem | ||
| 7/21/2004 | Sold | $285,000$90/sqft |
Source: Public Record Report a problem | ||
Public tax history
| Year | Property taxes | Tax assessment |
|---|---|---|
| 2025 | $5,016 +7.6% | $484,000 +11.1% |
| 2024 | $4,661 -0.4% | $435,800 +4.2% |
| 2023 | $4,681 -7.5% | $418,100 +9.1% |
| 2022 | $5,058 +11.5% | $383,300 +10.1% |
| 2021 | $4,536 +5.7% | $348,200 +35.2% |
| 2020 | $4,290 +3.1% | $257,500 |
| 2019 | $4,162 -11.8% | $257,500 |
| 2018 | $4,719 +1.3% | $257,500 |
| 2017 | $4,661 +11.6% | $257,500 |
| 2015 | $4,175 -11.6% | $257,500 |
| 2014 | $4,725 | $257,500 -12.9% |
| 2013 | $4,725 | $295,700 |
| 2012 | -- | $295,700 |
| 2011 | -- | $295,700 |
| 2010 | $4,889 | $295,700 |
| 2009 | -- | $295,700 |
| 2008 | -- | $295,700 +7.1% |
| 2006 | -- | $276,200 |
| 2005 | -- | $276,200 |
| 2004 | -- | $276,200 |
| 2003 | -- | $276,200 +38% |
| 2002 | -- | $200,100 |
| 2001 | -- | $200,100 |
| 2000 | -- | $200,100 |
Find assessor info on the county website
Monthly payment
Est. payment
Payment breakdown
Explore the cost of this home by adjusting the details. Changes won't be saved.Climate risks
Neighborhood: 53066
Nearby schools
Schools provided by the listing agent
- Elementary: Summit
- Middle: Silver Lake
- High: Oconomowoc
- District: Oconomowoc Area
Source: WIREX MLS. This data may not be complete. We recommend contacting the local school district to confirm school assignments for this home.
Similar homes
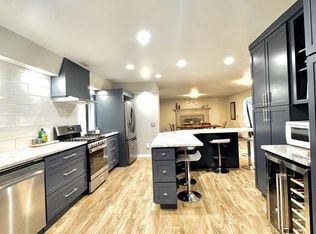
- $550,0004 bd3 ba2.7k sqft983 Chesterton COURT, Oconomowoc, WI 53066Active
 MLS ID #1980575, Karen Trepton. WIREX MLS
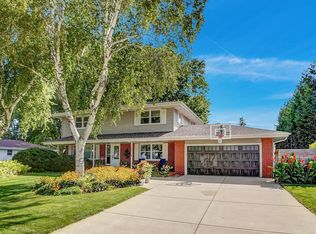
- $585,0006 bd2 ba3.7k sqft727 E Madison STREET, Oconomowoc, WI 53066Active
 MLS ID #1973465, Melissa Perry. WIREX MLS
- $469,9004 bd2 ba2.1k sqft1115 Saratoga PARKWAY, Oconomowoc, WI 53066Active
 MLS ID #1983729, Kevin Koski. WIREX MLS
- $539,9005 bd3 ba2.6k sqft1205 Blue Dahlia ROAD, Oconomowoc, WI 53066Active
 MLS ID #1977960, Paul Liebe. WIREX MLS
