Skip main navigation
Closed
  • $360,000

    1116 WINTON STREET, Wausau, WI 54403

    4beds
    2,614sqft
    Single Family Residence
    Built in 1997
    10,454.4 Square Feet Lot
    $378,000 Zestimate®
    $138/sqft
    $2,484 Estimated rent

    Home value

    $378,000

    $268,000 - $533,000

    $2,484/mo

    Zestimate® history
    Loading
    Loading...

    Owner options

    List your home for rent

    $2,484/mo

    Rent Zestimate®

    Find your next renter with Zillow Rental Manager. Plus, with online applications, you can quickly screen prospective tenants – for free.

    Learn more

    $2,484/mo

    Rent Zestimate®

    Refinance and save

    $1,903/mo

    Est. payment

    Refinancing to a lower rate could help reduce your monthly payments and save thousands over the life of the loan.

    See today's rates

    $1,903/mo

    Est. payment

    Explore your selling options

    Work with a Zillow partner agent

    Leverage their expertise and Zillow's premium Showcase listings to get your home seen by more buyers.

    Get started

    List with your own agent

    Get your home in front of millions of buyers by listing it on Zillow.

    Learn how to do it

    Sell it yourself

    Take full control of how buyers see your home on Zillow by listing For Sale by Owner (FSBO).

    List your home

    What's special

    Central islandGas fireplaceInground firepitQuartz countertopsExercise roomLower level family roomInsulated attached two-car garage
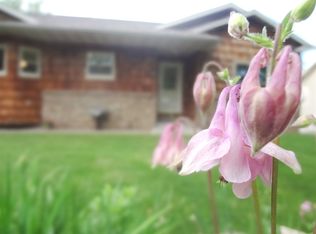
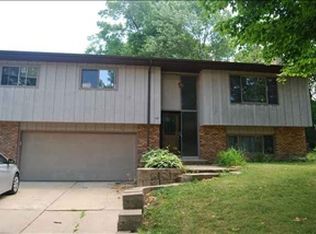
    This meticulously maintained ranch-style home is situated in a great neighborhood on Wausau's desirable upper East side and boasts numerous upgrades and charm! The spacious and inviting floor plan features an open concept design with vaulted ceilings in the main living area. Beautiful maple engineered hardwood flooring, stunning quartz countertops, custom tiled backsplash, under cabinet lighting, a central island, pantry cabinet, and stainless steel appliances all contribute to the home's modern aesthetic. The dining room features patio doors to a rear-facing deck that overlooks the great backyard. A bonus main floor sunroom offers a peaceful retreat with a second side facing deck and ample natural light. Private owner's bedroom suite includes a full private bath and a walk-in closet, while two additional bedrooms, one with a walk-in closet, are also located on the main floor. Convenient main floor laundry is situated off the owner's entry.,An open staircase leads to the spacious walk-out lower level family room, complete with a gas fireplace, oak mantel, and patio doors leading to a rear patio and the backyard. Additionally, the rest of the lower level features freshly stained doors and trim, new luxury vinyl plank flooring, a 16x12 bonus room with daylight window- currently used as an exercise room but offers tons of versatility for a 2nd family room, game or hobby room or even a guest bedroom. Spacious 4th bedroom with egress window and an additional home office or bonus room all add to the appeal and functionality of this home. A third full bath boasts a stunning new walk-in shower with glass sliding doors and a new vanity and fixtures. Ample storage space is available in the unfinished portion of the basement, which also features a newer high-efficiency furnace, newer water heater (2021), an air-to-air system for a healthier more efficient home and plumbing for a future potential 4th bathroom. Other Recent updates include newer interior paint, many upgraded light fixtures & windows, flooring, and a NEW ROOF installed in 2023. Central air conditioning, seamless gutters, a concrete driveway, and an insulated attached two-car garage with attic storage. Nestled on a partially fenced in .24 acre lot with an inground firepit, 2 decks, lots of perennials and bonus under-deck storage. Within walking distance of Horace Mann Middle School, and Sylvan Hill Park, and just minutes from conveniences. This exceptional property seamlessly combines contemporary modern amenities with a cozy, inviting atmosphere. It's not just a house, it's a wonderful home that exudes comfort, warmth and charm throughout. Listing agent is related to sellers.

    Zillow last checked:

    Listing updated:

    Listed by:

    KATIE WADZINSKI Main:715-359-0521,

    COLDWELL BANKER ACTION

    Bought with:

    Gem Team

    Source: WIREX MLS,MLS#: 22501779MLS LogoOriginating MLS: Central WI Board of REALTORS

    Facts & features

    Interior

    Bedrooms & bathrooms
    • Bedrooms: 4
    • Bathrooms: 3
    • Full bathrooms: 3
    • Main level bedrooms: 3
    Primary bedroom
    • Level: Main
    • Area: 156
    • Dimensions: 13 x 12
    Bedroom 2
    • Level: Main
    • Area: 117
    • Dimensions: 13 x 9
    Bedroom 3
    • Level: Main
    • Area: 117
    • Dimensions: 13 x 9
    Bedroom 4
    • Level: Lower
    • Area: 156
    • Dimensions: 13 x 12
    Bathroom
    • Features: Stubbed For Bathroom on Lower, Master Bedroom Bath
    Family room
    • Level: Lower
    • Area: 273
    • Dimensions: 21 x 13
    Kitchen
    • Level: Main
    • Area: 110
    • Dimensions: 11 x 10
    Living room
    • Level: Main
    • Area: 247
    • Dimensions: 19 x 13
    Heating
    • Natural Gas, Forced Air
    Cooling
    • Central Air
    Appliances
    • Included: Refrigerator, Range/Oven, Dishwasher, Microwave
    Features
    • Ceiling Fan(s), Cathedral/vaulted ceiling, Walk-In Closet(s), Florida/Sun Room
    • Flooring: Carpet, Tile, Wood
    • Basement: Walk-Out Access,Partially Finished,Full,Concrete
    Interior area
    • Total structure area: 2,614
    • Total interior livable area: 2,614 sqft
    • Finished area above ground: 1,512
    • Finished area below ground: 1,102

    Property

    Parking
    • Total spaces: 2
    • Parking features: 2 Car, Attached, Garage Door Opener
    • Attached garage spaces: 2
    Features
    • Levels: One
    • Stories: 1
    • Patio & porch: Deck, Patio
    • Fencing: Fenced Yard
    Lot
    • Size: 10,454 sqft
    Details
    • Parcel number: 29129072440892
    • Zoning: Residential
    • Special conditions: Arms Length
    • Other equipment: Air Purifier

    Construction

    Type & style
    • Home type: SingleFamily
    • Architectural style: Ranch
    • Property subtype: Single Family Residence
    Materials
    • Brick, Vinyl Siding
    • Roof: Shingle
    Condition
    • 21+ Years
    • New construction: No
    • Year built: 1997

    Utilities & green energy

    • Sewer: Public Sewer
    • Water: Public
    • Utilities for property: Cable Available

    Community & neighborhood

    Security
    • Security features: Smoke Detector(s)
    Location
    • Region: Wausau
    • Municipality: Wausau

    Other

    Other facts
    • Listing terms: Arms Length Sale

    Price history

    DateEventPrice
    6/27/2025Sold$360,000+4.4%$138/sqft
    Source: WIREX MLS #22501779 Report a problem
    5/9/2025Contingent$344,900$132/sqft
    Source: WIREX MLS #22501779 Report a problem
    5/7/2025Listed for sale$344,900+81.6%$132/sqft
    Source: WIREX MLS #22501779 Report a problem
    2/5/2011Listing removed$189,900$73/sqft
    Source: First Weber Group #1100459 Report a problem
    1/24/2011Listed for sale$189,900$73/sqft
    Source: First Weber Group #1100459 Report a problem

    Public tax history

    YearProperty taxesTax assessment
    2024$5,137 +24.7%$280,000 +59.6%
    2023$4,121 -0.8%$175,400
    2022$4,155 +3.9%$175,400
    2021$4,000 -3.7%$175,400
    2020$4,155 +2.3%$175,400 +8.7%
    2019$4,060 -3.6%$161,400
    2018$4,212 +3.6%$161,400
    2017$4,064 +2.8%$161,400
    2016$3,953 -2.5%$161,400
    2015$4,053 -5.5%$161,400 -9.9%
    2014$4,290 +1%$179,200
    2013$4,248 -0.4%$179,200
    2012$4,264 -2.9%$179,200
    2011$4,391 -0.5%$179,200
    2010$4,414 +1.6%$179,200
    2009$4,346 +2.9%$179,200
    2008$4,225 +1.6%$179,200
    2007$4,159 +4.2%$179,200 +14.4%
    2006$3,990 -0.2%$156,600
    2005$3,999 +1.3%$156,600 +3.2%
    2004$3,948 -1.9%$151,800 +17.8%
    2003$4,024 +0.3%$128,900
    2002$4,013 +4.1%$128,900
    2000$3,856 $128,900

    Find assessor info on the county website

    Neighborhood: Forest Park

    Nearby schools

    GreatSchools rating
    Schools provided by the listing agent
    • High: Wausau
    • District: Wausau

    Source: WIREX MLS. This data may not be complete. We recommend contacting the local school district to confirm school assignments for this home.

    Get a cash offer in 3 minutes
    Find out how much your home could sell for in as little as 3 minutes with a no-obligation cash offer.
    Estimated market value
    $378,000
    Get a cash offer in 3 minutes
    Find out how much your home could sell for in as little as 3 minutes with a no-obligation cash offer.
    Estimated market value
    $378,000