This stunning contemporary home blends sleek design with welcoming suburban charm and it is situated on over 2 acres of land. Nestled in a prime neighborhood, it offers the perfect combination of privacy and community. High end finishes throughout create luxurious living experience , with an open-concept layout that maximizes natural light. Features include: GOURMET KITCHEN: high end appliances ( SubZero, Electrolux, Miele), custom cabinetry. SPA INSPIRED BATHROOMS:custom tile work, oversized walk in showers, soaking tubs, whirlpools, outdoor jacuzzi, sauna for ultimate relaxation. EXPANSIVE LIVING SPACES:soaring ceilings, floor-to-ceiling windows, ebony and bamboo flooring, seamless indoor-outdoor flow. OUTDOOR HAVEN: manicured landscaping, a spacious patio, swimming pool, pond, outdoor kitchen. This home is a masterpiece of contemporary architecture, ideal for modern living in a suburban setting. There is an additional 1.19 acre of vacant land in the back of the property for additional $100,000 and it has to be sold together with the house. Schedule your private viewing!
Closed
$1,062,500
1116 Woodcrest Dr, Downers Grove, IL 60516
4beds
3,527sqft
Single Family Residence
Built in 2008
0.91 Acres Lot
$1,119,100 Zestimate®
$301/sqft
$7,226 Estimated rent
Home value
$1,119,100
$1.02M - $1.23M
$7,226/mo
Zestimate® history
Owner options
List your home for rent
$7,226/mo
Rent Zestimate®
Find your next renter with Zillow Rental Manager. Plus, with online applications, you can quickly screen prospective tenants – for free.
$7,226/mo
Rent Zestimate®
Refinance and save
$6,201/mo
Est. payment
Refinancing to a lower rate could help reduce your monthly payments and save thousands over the life of the loan.
$6,201/mo
Est. payment
Explore your selling options
Work with a Zillow partner agent
Leverage their expertise and Zillow's premium Showcase listings to get your home seen by more buyers.
Get startedList with your own agent
Get your home in front of millions of buyers by listing it on Zillow.
Learn how to do itSell it yourself
Take full control of how buyers see your home on Zillow by listing For Sale by Owner (FSBO).
List your homeWhat's special
Swimming poolManicured landscapingFloor-to-ceiling windowsSoaring ceilingsHigh end finishesOutdoor havenOpen-concept layout
Zillow last checked:
Listing updated:
Listed by:
Boguslawa Bodnar, CSC 708-945-6508,
Better Homes & Gardens Real Estate,
Leeza Bodnar 708-639-1122,
Better Homes & Gardens Real Estate
Bought with:
Alexis Walsh
Coldwell Banker Realty
Gina Lorusso
Coldwell Banker Realty
Source: MRED as distributed by MLS GRID,MLS#: 12210915
Facts & features
Interior
Bedrooms & bathrooms
- Bedrooms: 4
- Bathrooms: 6
- Full bathrooms: 4
- 1/2 bathrooms: 2
Rooms
- Room types: Office, Pantry, Storage
Primary bedroom
- Features: Flooring (Hardwood), Bathroom (Full)
- Level: Third
- Area: 378 Square Feet
- Dimensions: 21X18
Bedroom 2
- Features: Flooring (Hardwood)
- Level: Third
- Area: 380 Square Feet
- Dimensions: 20X19
Bedroom 3
- Features: Flooring (Hardwood)
- Level: Third
- Area: 238 Square Feet
- Dimensions: 14X17
Bedroom 4
- Features: Flooring (Hardwood)
- Level: Third
- Area: 240 Square Feet
- Dimensions: 16X15
Dining room
- Features: Flooring (Hardwood)
- Level: Main
- Area: 240 Square Feet
- Dimensions: 16X15
Family room
- Features: Flooring (Hardwood)
- Level: Lower
- Area: 529 Square Feet
- Dimensions: 23X23
Kitchen
- Features: Kitchen (Eating Area-Breakfast Bar, Island, Pantry-Closet, Pantry-Walk-in, Custom Cabinetry, Pantry, SolidSurfaceCounter), Flooring (Other)
- Level: Main
- Area: 228 Square Feet
- Dimensions: 19X12
Laundry
- Features: Flooring (Other)
- Level: Main
- Area: 36 Square Feet
- Dimensions: 6X6
Living room
- Features: Flooring (Hardwood)
- Level: Second
- Area: 910 Square Feet
- Dimensions: 26X35
Office
- Features: Flooring (Hardwood)
- Level: Main
- Area: 121 Square Feet
- Dimensions: 11X11
Pantry
- Features: Flooring (Other)
- Level: Main
- Area: 36 Square Feet
- Dimensions: 12X3
Storage
- Features: Flooring (Other)
- Level: Main
- Area: 28 Square Feet
- Dimensions: 7X4
Heating
- Natural Gas, Forced Air, Sep Heating Systems - 2+, Zoned
Cooling
- Central Air, Zoned
Appliances
- Included: Double Oven, Dishwasher, High End Refrigerator, Washer, Dryer, Disposal, Stainless Steel Appliance(s), Cooktop, Oven, Range Hood, Gas Cooktop, Gas Oven
- Laundry: Main Level, Gas Dryer Hookup, In Unit, Sink
Features
- Cathedral Ceiling(s)
- Flooring: Hardwood
- Windows: Screens
- Basement: Finished,Exterior Entry,Full,Daylight
- Number of fireplaces: 2
- Fireplace features: Wood Burning, Gas Log, Gas Starter, Family Room, Living Room
Interior area
- Total structure area: 0
- Total interior livable area: 3,527 sqft
Property
Parking
- Total spaces: 3
- Parking features: Concrete, Garage Door Opener, On Site, Garage Owned, Attached, Garage
- Attached garage spaces: 3
- Has uncovered spaces: Yes
Accessibility
- Accessibility features: No Disability Access
Features
- Stories: 3
- Patio & porch: Deck, Patio
- Exterior features: Balcony, Outdoor Grill, Fire Pit
- Pool features: Above Ground
- Has spa: Yes
- Spa features: Outdoor Hot Tub
Lot
- Size: 0.91 Acres
- Dimensions: 151X265
- Features: Landscaped, Mature Trees, Garden
Details
- Additional structures: Greenhouse, Outdoor Kitchen, Pergola, Poultry Coop, Shed(s)
- Parcel number: 1006200034
- Special conditions: None
- Other equipment: Water-Softener Owned, Sump Pump
Construction
Type & style
- Home type: SingleFamily
- Architectural style: Contemporary
- Property subtype: Single Family Residence
Materials
- Synthetic Stucco, Glass
- Foundation: Concrete Perimeter
- Roof: Other
Condition
- New construction: No
- Year built: 2008
Utilities & green energy
- Sewer: Septic Tank
- Water: Well
Community & HOA
Community
- Features: Street Paved
HOA
- Services included: None
Location
- Region: Downers Grove
Financial & listing details
- Price per square foot: $301/sqft
- Tax assessed value: $251,119
- Annual tax amount: $13,147
- Date on market: 2/4/2025
- Listing terms: Conventional
- Ownership: Fee Simple
Price history
| Date | Event | Price |
|---|---|---|
| 7/11/2025 | Sold | $1,062,500-15%$301/sqft |
Source:  MRED as distributed by MLS GRID #12210915 Report a problem MRED as distributed by MLS GRID #12210915 Report a problem | ||
| 5/23/2025 | Contingent | $1,250,000$354/sqft |
Source: MRED as distributed by MLS GRID #12210915 Report a problem | ||
| 4/28/2025 | Listed for sale | $1,250,000$354/sqft |
Source: MRED as distributed by MLS GRID #12210915 Report a problem | ||
| 4/8/2025 | Contingent | $1,250,000$354/sqft |
Source: MRED as distributed by MLS GRID #12210915 Report a problem | ||
| 4/2/2025 | Price change | $1,250,000-3.8%$354/sqft |
Source: MRED as distributed by MLS GRID #12210915 Report a problem | ||
| 2/26/2025 | Price change | $1,300,000-7.1%$369/sqft |
Source: MRED as distributed by MLS GRID #12210915 Report a problem | ||
| 2/4/2025 | Listed for sale | $1,400,000$397/sqft |
Source: MRED as distributed by MLS GRID #12210915 Report a problem | ||
| 1/17/2025 | Listing removed | $1,400,000$397/sqft |
Source: MRED as distributed by MLS GRID #12210915 Report a problem | ||
| 12/11/2024 | Listed for sale | $1,400,000+49.7%$397/sqft |
Source: MRED as distributed by MLS GRID #12210915 Report a problem | ||
| 3/15/2017 | Sold | $935,000-6.5%$265/sqft |
Source: MRED as distributed by MLS GRID #09351760 Report a problem | ||
| 11/29/2016 | Pending sale | $999,900$283/sqft |
Source: Conlon: A Real Estate Company #09351760 Report a problem | ||
| 9/26/2016 | Price change | $999,900-3.9%$283/sqft |
Source: Conlon: A Real Estate Company #09351760 Report a problem | ||
| 9/12/2016 | Listed for sale | $1,040,000-1%$295/sqft |
Source: Conlon: A Real Estate Company #09351760 Report a problem | ||
| 12/10/2014 | Listing removed | $1,050,000$298/sqft |
Source: USA Realty Group #08722567 Report a problem | ||
| 9/9/2014 | Price change | $1,050,000-3.7%$298/sqft |
Source: USA Realty Group #08722567 Report a problem | ||
| 7/22/2014 | Price change | $1,090,000-5.2%$309/sqft |
Source: USA Realty Group #08632653 Report a problem | ||
| 6/3/2014 | Listed for sale | $1,150,000-4.2%$326/sqft |
Source: USA Realty Group #08632653 Report a problem | ||
| 1/15/2012 | Listing removed | $1,200,000$340/sqft |
Source: Home Maxx Properties, LLC #07811493 Report a problem | ||
| 9/19/2011 | Listed for sale | $1,200,000+247.8%$340/sqft |
Source: Home Maxx Properties, LLC #07811493 Report a problem | ||
| 12/20/2005 | Sold | $345,000+27.8%$98/sqft |
Source: Public Record Report a problem | ||
| 8/27/2004 | Sold | $270,000$77/sqft |
Source: Public Record Report a problem | ||
Public tax history
| Year | Property taxes | Tax assessment |
|---|---|---|
| 2024 | $13,692 +4.1% | $251,119 +8.8% |
| 2023 | $13,148 +4.6% | $230,850 +4.1% |
| 2022 | $12,575 +9.6% | $221,770 +1.2% |
| 2021 | $11,479 +1.7% | $219,240 +2% |
| 2020 | $11,281 +3.4% | $214,900 |
| 2019 | $10,907 +9% | -- |
| 2018 | $10,008 +3.9% | $186,130 +3.9% |
| 2017 | $9,632 +5.2% | $179,110 +4.8% |
| 2016 | $9,159 +1.4% | $170,940 +6.3% |
| 2015 | $9,036 -14.9% | $160,830 -13.4% |
| 2014 | $10,616 -6.7% | $185,700 -4.5% |
| 2013 | $11,377 -13.6% | $194,540 -19.7% |
| 2012 | $13,169 +3.4% | $242,300 -6.1% |
| 2011 | $12,735 +7.2% | $258,040 +0.8% |
| 2010 | $11,880 +2.8% | $255,990 -5.8% |
| 2009 | $11,562 +73% | $271,720 +72.8% |
| 2008 | $6,684 | $157,230 |
Find assessor info on the county website
Neighborhood: 60516
Nearby homes
- $1,101,6004.62 Acres1124 Woodcrest Dr, Downers Grove, IL 60516Off Market
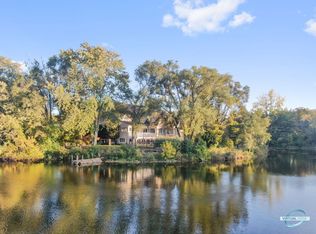
- $460,600-- bd-- ba-- sqft1112 Woodcrest Dr, Downers Grove, IL 60516Off Market
- $28,696-- bd-- ba-- sqft1112 Woodcrest Dr, Downers Grove, IL 60516Off Market
- $514,1002 bd3 ba1.2k sqft1110 Woodcrest Dr, Downers Grove, IL 60516Off Market
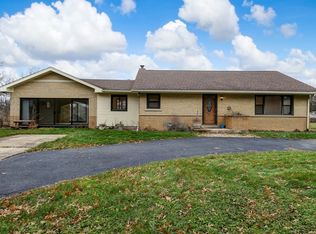
- $651,0004 bd3 ba2k sqft1121 Woodcrest Dr, Downers Grove, IL 60516Off Market
- $957,1004 bd3 ba3.5k sqft1113 Woodcrest Dr, Downers Grove, IL 60516Off Market
- $562,0004 bd2 ba2.6k sqft1111 Woodcrest Dr, Downers Grove, IL 60516Off Market
- $539,2003 bd3 ba2.3k sqft1104 Woodcrest Dr, Downers Grove, IL 60516Off Market
Nearby schools
GreatSchools rating
- 5/10Prairieview Elementary SchoolGrades: 3-5Distance: 1.1 mi
- 8/10Lakeview Jr High SchoolGrades: 6-8Distance: 1.1 mi
- 5/10Community H S Dist 99 - South High SchoolGrades: 9-12Distance: 3.1 mi
Schools provided by the listing agent
- High: South High School
- District: 66
Source: MRED as distributed by MLS GRID. This data may not be complete. We recommend contacting the local school district to confirm school assignments for this home.
Get a cash offer in 3 minutes
Find out how much your home could sell for in as little as 3 minutes with a no-obligation cash offer.
Estimated market value
$1,119,100
Get a cash offer in 3 minutes
Find out how much your home could sell for in as little as 3 minutes with a no-obligation cash offer.
Estimated market value
$1,119,100
- Illinois
- DuPage County
- Downers Grove
- 60516
- 1116 Woodcrest Dr
Nearby cities
Nearby neighborhoods
Nearby zip codes
Other Downers Grove Topics
