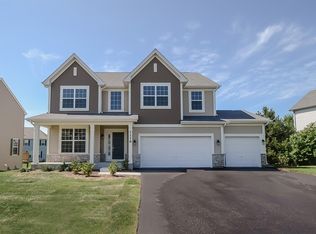
Better than new construction, 2017 built Dawson model from popular M/I Homes in Lakewood Prairie Subdivision! Upgraded home exterior with stone accents, covered front porch, and 3 car garage! 9 foot ceilings make this home seem so spacious. Open concept floorplan. Kitchen has large island, granite countertops, pantry, and stainless steel appliances! First floor has on-trend and easy to maintain luxury plank vinyl. 3 large bedrooms upstairs each with its own walk in closet! Upstairs loft adds to the versatility of this floorplan. Use it as an additional family room area, home office, play space, and more. Primary bedroom has upgraded ensuite bathroom with double sinks, beautiful tiled shower, and separate water closet. 2nd floor laundry room is so convenient! Full size look-out basement is just waiting for your finishing ideas! Large yard! Lakewood Prairie Subdivision has a pool and clubhouse with workout facilities. Minooka Schools! Make this house yours today!
Closed
$393,000
1116 Woodiris Dr, Joliet, IL 60431
3beds
2,448sqft
Single Family Residence
Built in 2017
9,100 Square Feet Lot
$417,500 Zestimate®
$161/sqft
$3,505 Estimated rent
Home value
$417,500
$392,000 - $447,000
$3,505/mo
Zestimate® history
Owner options
List your home for rent
$3,505/mo
Rent Zestimate®
Find your next renter with Zillow Rental Manager. Plus, with online applications, you can quickly screen prospective tenants – for free.
$3,505/mo
Rent Zestimate®
Refinance and save
$2,461/mo
Est. payment
Refinancing to a lower rate could help reduce your monthly payments and save thousands over the life of the loan.
$2,461/mo
Est. payment
Explore your selling options
Work with a Zillow partner agent
Leverage their expertise and Zillow's premium Showcase listings to get your home seen by more buyers.
Get startedList with your own agent
Get your home in front of millions of buyers by listing it on Zillow.
Learn how to do itSell it yourself
Take full control of how buyers see your home on Zillow by listing For Sale by Owner (FSBO).
List your homeWhat's special
Zillow last checked:
Listing updated:
Listed by:
Hillary Lafferty 630-470-4804,
Charles Rutenberg Realty of IL,
Carolyn Alzueta 630-244-0062,
Charles Rutenberg Realty of IL
Bought with:
Jason Restuccia
Choice Services Realty, Inc
Source: MRED as distributed by MLS GRID,MLS#: 12210171
Facts & features
Interior
Bedrooms & bathrooms
- Bedrooms: 3
- Bathrooms: 3
- Full bathrooms: 2
- 1/2 bathrooms: 1
Rooms
- Room types: Loft
Primary bedroom
- Features: Bathroom (Full)
- Level: Second
- Area: 252 Square Feet
- Dimensions: 18X14
Bedroom 2
- Level: Second
- Area: 165 Square Feet
- Dimensions: 11X15
Bedroom 3
- Level: Second
- Area: 165 Square Feet
- Dimensions: 11X15
Dining room
- Level: Main
- Area: 182 Square Feet
- Dimensions: 13X14
Family room
- Level: Main
- Area: 255 Square Feet
- Dimensions: 15X17
Kitchen
- Features: Kitchen (Island, Pantry-Closet)
- Level: Main
- Area: 204 Square Feet
- Dimensions: 12X17
Laundry
- Level: Second
- Area: 72 Square Feet
- Dimensions: 09X08
Living room
- Level: Main
- Area: 143 Square Feet
- Dimensions: 11X13
Loft
- Level: Second
- Area: 165 Square Feet
- Dimensions: 11X15
Heating
- Natural Gas, Forced Air
Cooling
- Central Air
Appliances
- Included: Range, Microwave, Dishwasher, Disposal, Stainless Steel Appliance(s)
- Laundry: Upper Level
Features
- Flooring: Hardwood
- Windows: Screens
- Basement: Unfinished,Full
Interior area
- Total structure area: 0
- Total interior livable area: 2,448 sqft
Property
Parking
- Total spaces: 3
- Parking features: Asphalt, On Site, Garage Owned, Attached, Garage
- Attached garage spaces: 3
Accessibility
- Accessibility features: No Disability Access
Features
- Stories: 2
- Patio & porch: Porch
Lot
- Size: 9,100 Square Feet
- Dimensions: 70X130
Details
- Parcel number: 0901302002
- Special conditions: None
- Other equipment: Sump Pump
Construction
Type & style
- Home type: SingleFamily
- Architectural style: Traditional
- Property subtype: Single Family Residence
Materials
- Brick, Other
- Foundation: Concrete Perimeter
- Roof: Asphalt
Condition
- New construction: No
- Year built: 2017
Details
- Builder model: DAWSON-B
Utilities & green energy
- Electric: 200+ Amp Service
- Sewer: Public Sewer
- Water: Public
Green energy
- Green verification: Other
- Water conservation: Low flow commode, Low flow fixtures
Community & HOA
Community
- Security: Carbon Monoxide Detector(s)
- Subdivision: Lakewood Prairie
HOA
- Has HOA: Yes
- Services included: Clubhouse, Exercise Facilities, Pool
- HOA fee: $50 monthly
Location
- Region: Joliet
Financial & listing details
- Price per square foot: $161/sqft
- Tax assessed value: $375,675
- Annual tax amount: $9,011
- Date on market: 11/14/2024
- Listing terms: Conventional
- Ownership: Fee Simple w/ HO Assn.
Price history
Price history is unavailable.
Public tax history
| Year | Property taxes | Tax assessment |
|---|---|---|
| 2024 | $10,115 +3% | $125,225 +5.2% |
| 2023 | $9,824 +9% | $118,985 +9.7% |
| 2022 | $9,011 +2.8% | $108,418 +6.7% |
| 2021 | $8,769 -0.3% | $101,600 |
| 2020 | $8,798 | $101,600 +5.3% |
| 2019 | -- | $96,453 +482165% |
| 2018 | -- | $20 |
| 2017 | -- | $20 |
| 2016 | -- | $20 |
| 2015 | -- | $20 |
| 2014 | -- | $20 |
| 2013 | -- | $20 |
| 2012 | -- | $20 |
| 2011 | -- | $20 -98% |
| 2010 | -- | $1,000 |
| 2009 | -- | $1,000 |
| 2008 | -- | $1,000 |
| 2007 | -- | $1,000 |
| 2006 | $80 | $1,000 |
| 2005 | -- | $1,000 |
Find assessor info on the county website
Neighborhood: 60431
Nearby homes
- $419,1003 bd3 ba2.4k sqft1116 Woodiris Dr LOT 119, Joliet, IL 60431Off Market
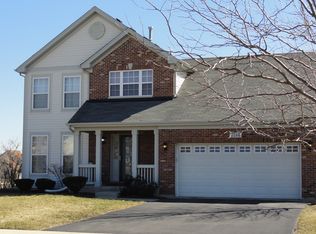
- $370,1003 bd3 ba1.6k sqft1114 Woodiris Dr, Joliet, IL 60431Off Market
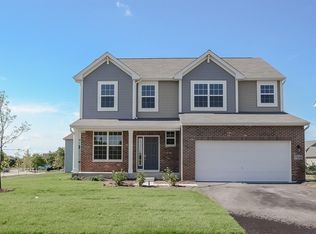
- $402,0003 bd3 ba1.9k sqft1118 Woodiris Dr, Joliet, IL 60431Off Market
- $386,3003 bd3 ba1.9k sqft1118 Woodiris Dr LOT 118, Joliet, IL 60431Off Market
- $445,1004 bd3 ba2.4k sqft7803 Jewelflower Ct, Joliet, IL 60431Off Market
- $411,500-- bd-- ba-- sqft7805 Jewelflower Ct, Joliet, IL 60431Off Market
- $401,300-- bd-- ba-- sqft1112 Woodiris Dr, Joliet, IL 60431Off Market
- $485,0004 bd3 ba2.9k sqft7801 Jewelflower Ct, Joliet, IL 60431Sold
Nearby schools
GreatSchools rating
- 6/10Jones Elementary SchoolGrades: K-4Distance: 0.5 mi
- 6/10Minooka Jr High SchoolGrades: 7-8Distance: 6.4 mi
- 10/10Minooka Community High SchoolGrades: 9-12Distance: 8.7 mi
Schools provided by the listing agent
- Elementary: Minooka Elementary School
- Middle: Minooka Junior High School
- High: Minooka Community High School
- District: 201
Source: MRED as distributed by MLS GRID. This data may not be complete. We recommend contacting the local school district to confirm school assignments for this home.
Get a cash offer in 3 minutes
Find out how much your home could sell for in as little as 3 minutes with a no-obligation cash offer.
Estimated market value
$417,500
Get a cash offer in 3 minutes
Find out how much your home could sell for in as little as 3 minutes with a no-obligation cash offer.
Estimated market value
$417,500
- Illinois
- Kendall County
- Joliet
- 60431
- 1116 Woodiris Dr
