Remarks and photos to come!
New
$645,000
1116 Woodview Rd, Burr Ridge, IL 60527
3beds
1,795sqft
Single Family Residence
Built in 1957
-- sqft lot
$636,300 Zestimate®
$359/sqft
$-- HOA
What's special
- 1 day
- 473
- 25
Zillow last checked:
Listing updated:
Listed by:
Patrick Flickinger (773)474-4143,
Coldwell Banker Realty
Source: MRED as distributed by MLS GRID,MLS#: 12757952
Facts & features
Interior
Bedrooms & bathrooms
- Bedrooms: 3
- Bathrooms: 2
- Full bathrooms: 2
Rooms
- Room types: Foyer, Den
Primary bedroom
- Features: Flooring (Hardwood), Bathroom (Full)
- Level: Second
- Area: 192 Square Feet
- Dimensions: 16X12
Bedroom 2
- Features: Flooring (Hardwood)
- Level: Second
- Area: 210 Square Feet
- Dimensions: 15X14
Bedroom 3
- Features: Flooring (Hardwood)
- Level: Second
- Area: 154 Square Feet
- Dimensions: 14X11
Den
- Features: Flooring (Hardwood)
- Level: Main
- Area: 153 Square Feet
- Dimensions: 17X9
Dining room
- Features: Flooring (Hardwood)
- Level: Main
- Area: 266 Square Feet
- Dimensions: 14X19
Family room
- Features: Flooring (Ceramic Tile)
- Level: Lower
- Area: 338 Square Feet
- Dimensions: 26X13
Foyer
- Features: Flooring (Slate)
- Level: Main
- Area: 108 Square Feet
- Dimensions: 9X12
Kitchen
- Features: Kitchen (Pantry-Closet, Granite Counters), Flooring (Terracotta)
- Level: Main
- Area: 156 Square Feet
- Dimensions: 12X13
Laundry
- Features: Flooring (Vinyl)
- Level: Lower
- Area: 234 Square Feet
- Dimensions: 18X13
Living room
- Features: Flooring (Hardwood)
- Level: Main
- Area: 286 Square Feet
- Dimensions: 22X13
Heating
- Natural Gas, Forced Air
Cooling
- Central Air
Appliances
- Included: Humidifier, Gas Water Heater
- Laundry: In Unit, Laundry Chute, Sink
Features
- Built-in Features, Beamed Ceilings, Granite Counters, Separate Dining Room
- Flooring: Hardwood
- Windows: Skylight(s)
- Basement: Partially Finished,Daylight
- Number of fireplaces: 1
- Fireplace features: Dining Room
Interior area
- Total structure area: 0
- Total interior livable area: 1,795 sqft
Property
Parking
- Total spaces: 2
- Parking features: Yes, Attached, Garage
- Attached garage spaces: 2
Accessibility
- Accessibility features: No Disability Access
Features
- Stories: 1.5
Lot
- Dimensions: 195x107x196x107
Details
- Parcel number: 18181040060000
- Special conditions: None
- Other equipment: Ceiling Fan(s)
Construction
Type & style
- Home type: SingleFamily
- Property subtype: Single Family Residence
Materials
- Stone, Shingle Siding
- Foundation: Concrete Perimeter
- Roof: Asphalt
Condition
- New construction: No
- Year built: 1957
Utilities & green energy
- Electric: Circuit Breakers
- Sewer: Public Sewer
- Water: Lake Michigan
Community & HOA
Community
- Features: Park, Pool, Tennis Court(s), Street Paved
- Security: Security System
HOA
- Services included: None
Location
- Region: Burr Ridge
Financial & listing details
- Price per square foot: $359/sqft
- Tax assessed value: $590,000
- Annual tax amount: $12,805
- Date on market: 9/12/2026
- Ownership: Fee Simple
Estimated market value
$636,300
$604,000 - $668,000
$3,435/mo
Price history
| Date | Event | Price |
|---|---|---|
| 9/12/2026 | Listed for sale | $645,000+35.8%$359/sqft |
Source:  MRED as distributed by MLS GRID #12757952 Report a problem MRED as distributed by MLS GRID #12757952 Report a problem | ||
| 11/14/2012 | Sold | $475,000+111.1%$265/sqft |
Source: Berkshire Hathaway HomeServices Koenig Rubloff #08173078_60527 Report a problem | ||
| 9/21/2012 | Sold | $225,000-27.4%$125/sqft |
Source: Public Record Report a problem | ||
| 8/25/1998 | Sold | $310,000$173/sqft |
Source: Public Record Report a problem | ||
Public tax history
| Year | Property taxes | Tax assessment |
|---|---|---|
| 2024 | -- | $59,000 +0% |
| 2023 | $12,216 +20% | $58,999 +33.3% |
| 2022 | $10,180 +4.5% | $44,249 |
| 2021 | $9,742 +3.3% | $44,249 |
| 2020 | $9,433 +4% | $44,249 +0.8% |
| 2019 | $9,066 +5.2% | $43,918 |
| 2018 | $8,620 +2.8% | $43,918 |
| 2017 | $8,387 +6.3% | $43,918 +18.1% |
| 2016 | $7,892 +2.5% | $37,180 |
| 2015 | $7,703 -0.1% | $37,180 |
| 2014 | $7,714 -4.8% | $37,180 -5.5% |
| 2013 | $8,100 +4.9% | $39,327 |
| 2012 | $7,723 +6.7% | $39,327 |
| 2011 | $7,240 -13% | $39,327 -18.6% |
| 2010 | $8,318 +2.3% | $48,322 |
| 2009 | $8,135 +3.1% | $48,322 -7% |
| 2008 | $7,889 +4.5% | $51,960 +6% |
| 2007 | $7,549 +7.5% | $49,027 |
| 2006 | $7,024 -12.8% | $49,027 |
| 2005 | $8,051 +8.3% | $49,027 +16.4% |
| 2004 | $7,435 +3.3% | $42,136 |
| 2003 | $7,198 +8.5% | $42,136 |
| 2002 | $6,637 +10.8% | $42,136 +21.4% |
| 2001 | $5,992 -0.5% | $34,707 |
| 2000 | $6,023 +11.3% | $34,707 |
| 1999 | $5,413 | $34,707 |
Find assessor info on the county website
Monthly payment
Est. payment
Payment breakdown
Explore the cost of this home by adjusting the details. Changes won't be saved.Climate risks
Neighborhood: 60527
Nearby schools
Schools provided by the listing agent
- Elementary: Elm Elementary School
- Middle: Hinsdale Middle School
- High: Hinsdale Central High School
- District: 181
Source: MRED as distributed by MLS GRID. This data may not be complete. We recommend contacting the local school district to confirm school assignments for this home.
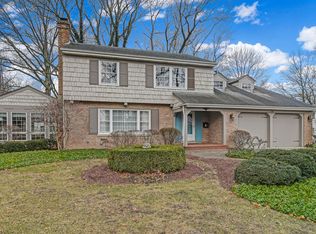
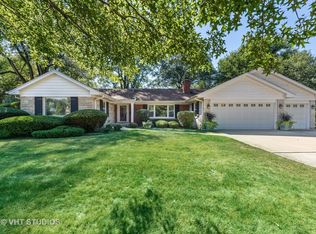
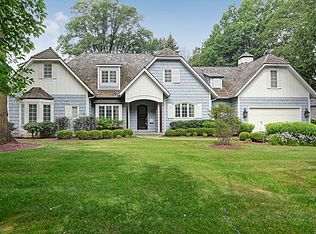
Similar homes
- $695,0004 bd3 ba2.1k sqft10211 5th Avenue Cut Off, Countryside, IL 60525New
 MLS ID #12752723, Sheila Gentile, CSC, Coldwell Banker Realty. MRED as distributed by MLS GRID
 - $645,0004 bd2 ba1.8k sqft1034 Forest Rd, La Grange Park, IL 60526New
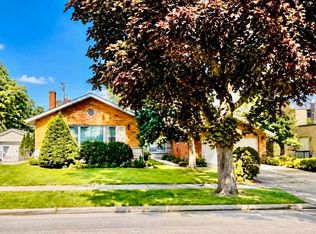 MLS ID #12756175, Elena Falco, Realty Executives Legacy. MRED as distributed by MLS GRID
 - $649,9004 bd2 ba1.7k sqft5818 Ridgewood Dr, Western Springs, IL 60558Active
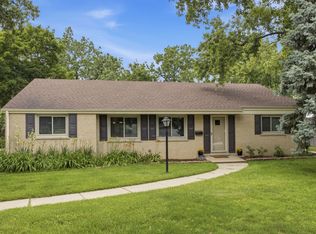 MLS ID #12732106, Marcy Tobin, ABR,CSC,SFR, @properties Christies International Real Estate. MRED as distributed by MLS GRID
 - $649,9993 bd2 ba1.6k sqft11230 Joyce Ln, Willow Springs, IL 60480New
 MLS ID #12755204, Nick Hall, Coldwell Banker Realty. MRED as distributed by MLS GRID
