**This unit is still occupied, therefore SHOWINGS will not be held until AFTER application approval and PRIOR to signing a lease.
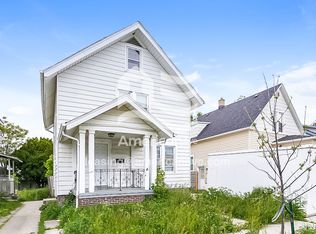
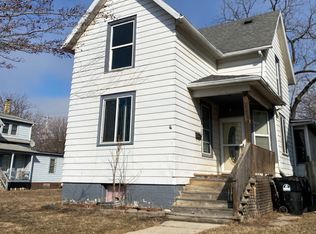
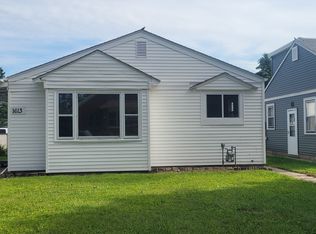
You'll love coming home to this spacious 4-bedroom, 2-bathroom home offering over 1,700 square feet of comfortable living space! Filled with timeless character, this home features beautiful natural woodwork throughout, and plenty of room for everyone.
The large eat-in kitchen comes complete with appliances, including a refrigerator, and showcases gorgeous glass-front cabinetry, unique tilework, and ample cabinet space. The distinctive tile continues into the main-floor bathroom, adding even more charm and character.
A clean basement with partially tiled floors provides additional storage and includes a washer and dryer for tenant use while they remain in working condition. The home also features central air conditioning to keep you comfortable year-round.
Outside, enjoy the benefits of a detached 2-car garage, offering convenient parking and extra storage.
Tenant is responsible for All Utilities and Lawn/Snow Care
No pets allowed, No Smoking Property
Each resident over the age of 18 must submit a SEPARATE rental application.
Application, credit, background and eviction check done on all persons over 18.
ALL adult applicants are required to provide proof of income, photo identification, and copy of Current WE Energy Bill.
$25 Non-Refundable Application Fee. CASH NOT ACCEPTED.
**NO PRIOR EVICTION ACCEPTED last 7 years - If over 7 Years - Must be paid in full
600+ Credit
3 Current and Consecutive Years Good Rental History
3 Consecutive Years Employment History
Criminal Background check
Income must be 2.5x Rent Amount
First Time Renters will require a qualified Co-Signer
Unauthorized tenants will void your Lease or Rental Agreement.
Professionally Managed by Berkshire Hathaway HS Metro Realty Property Management.
**This unit is still occupied; therefore, SHOWINGS will not be held until AFTER application approval and before signing a lease.
House for rent
$1,750/moFees may apply
1116 Yout St, Racine, WI 53402
4beds
1,731sqft
Price may not include required fees and charges. Learn more|
Single family residence
Available Sat Aug 29 2026
No pets
Air conditioner
In unit laundry
Attached garage parking
Natural gas
What's special
Large eat-in kitchenBeautiful natural woodwork throughoutGorgeous glass-front cabinetryUnique tileworkAmple cabinet spaceCentral air conditioning
- 18 days |
- -- |
- -- |
Zillow last checked:
Listing updated:
Travel times

Let’s turn your rent into credit progress
Build credit history with every on-time payment and get credit for the payment you’re already making.
Facts & features
Interior
Bedrooms & bathrooms
- Bedrooms: 4
- Bathrooms: 2
- Full bathrooms: 2
Heating
- Natural Gas
Cooling
- Air Conditioner
Appliances
- Included: Refrigerator, Stove, dryer, washer
- Laundry: In Unit
Interior area
- Total interior livable area: 1,731 sqft
Property
Parking
- Parking features: Attached, Garage
- Has attached garage: Yes
- Details: Contact manager
Features
- Patio & porch: Contact manager
- Exterior features: Contact manager
Details
- Additional structures: Contact manager
- Parcel number: 276000018658000
- Other equipment: Contact manager
Construction
Type & style
- Home type: SingleFamily
- Property subtype: Single Family Residence
Community & HOA
Community
- Features: Contact manager
HOA
- Amenities included: Contact manager
Location
- Region: Racine
Financial & listing details
- Lease term: Contact For Details
Price history
| Date | Event | Price |
|---|---|---|
| 7/18/2026 | Listed for rent | $1,750+20.7%$1/sqft |
Source: Zillow Rentals Report a problem | ||
| 6/17/2022 | Listing removed | -- |
Source: Zillow Rental Network Premium Report a problem | ||
| 6/3/2022 | Listed for rent | $1,450$1/sqft |
Source: Zillow Rental Network Premium Report a problem | ||
| 8/11/2021 | Sold | $169,000+27.6%$98/sqft |
Source: Public Record Report a problem | ||
| 7/18/2013 | Sold | $132,400$76/sqft |
Source: Public Record Report a problem | ||
Neighborhood: 53402
Nearby schools
GreatSchools rating
- 3/10Roosevelt Elementary SchoolGrades: PK-5Distance: 0.4 mi
- NAGilmore Middle SchoolGrades: 6-8Distance: 0.8 mi
- 3/10Horlick High SchoolGrades: 9-12Distance: 0.8 mi