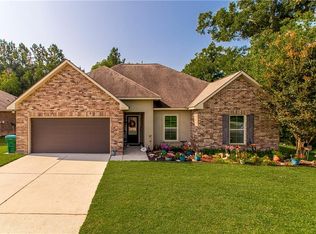
Welcome to your dream home in Hammond, LA! This stunning 1867 square foot house was built in 2018 and offers everything you could possibly need. With 4 bedrooms and 2 bathrooms, there is plenty of space for you to spread out and make this house your own. The attached 2-car garage provides convenient parking, while the 18x13 covered patio is perfect for enjoying the outdoors in any weather. The primary suite in this home is truly a retreat, featuring a soaker tub, walk-in shower, double closet, and double sink with granite countertops. The kitchen is a chef's dream, with a range/oven, garbage disposal, microwave, and dishwasher all included. The fenced-in backyard offers privacy and security, making it the perfect space for outdoor entertaining or just relaxing in the sunshine. Located with easy access to both I-12 and I-55, this house is ideal for anyone who needs to commute for work or pleasure. With all electric appliances, you can enjoy modern conveniences while also being environmentally friendly. Don't miss out on the opportunity to make this house your own - schedule a tour today!
Closed
Price Unknown
11160 Avila Dr, Hammond, LA 70403
4beds
1,867sqft
Single Family Residence
Built in 2018
9,583 Square Feet Lot
$262,100 Zestimate®
$--/sqft
$1,810 Estimated rent
Home value
$262,100
$249,000 - $275,000
$1,810/mo
Zestimate® history
Owner options
List your home for rent
$1,810/mo
Rent Zestimate®
Find your next renter with Zillow Rental Manager. Plus, with online applications, you can quickly screen prospective tenants – for free.
$1,810/mo
Rent Zestimate®
Refinance and save
Refinancing to a lower rate could help reduce your monthly payments and save thousands over the life of the loan.
Explore your selling options
Work with a Zillow partner agent
Leverage their expertise and Zillow's premium Showcase listings to get your home seen by more buyers.
Get startedList with your own agent
Get your home in front of millions of buyers by listing it on Zillow.
Learn how to do itSell it yourself
Take full control of how buyers see your home on Zillow by listing For Sale by Owner (FSBO).
List your homeWhat's special
Fenced-in backyardDouble closetGranite countertopsSoaker tubWalk-in shower
Zillow last checked:
Listing updated:
Listed by:
Sam DiVittorio 985-320-0263,
Realty Executives Florida Parishes
Bought with:
Joan Soboloff
Keller Williams Realty Services
Source: GSREIN,MLS#: 2436451
Facts & features
Interior
Bedrooms & bathrooms
- Bedrooms: 4
- Bathrooms: 2
- Full bathrooms: 2
Primary bedroom
- Description: Flooring: Carpet
- Level: Lower
- Dimensions: 15.5000 x 15.9000
Bedroom
- Description: Flooring: Carpet
- Level: Lower
- Dimensions: 10.0000 x 12.0000
Bedroom
- Description: Flooring: Carpet
- Level: Lower
- Dimensions: 14.0000 x 10.0000
Bedroom
- Description: Flooring: Carpet
- Level: Lower
- Dimensions: 11.0000 x 11.0000
Breakfast room nook
- Description: Flooring: Tile
- Level: Lower
- Dimensions: 8.0000 x 12.0000
Foyer
- Description: Flooring: Tile
- Level: Lower
- Dimensions: 5.0000 x 11.6000
Kitchen
- Description: Flooring: Laminate,Simulated Wood
- Level: Lower
- Dimensions: 12.0000 x 14.0000
Laundry
- Description: Flooring: Tile
- Level: Lower
- Dimensions: 10.1000 x 5.6000
Living room
- Description: Flooring: Laminate,Simulated Wood
- Level: Lower
- Dimensions: 19.0000 x 19.0000
Patio
- Description: Flooring: Other
- Level: Lower
- Dimensions: 18.0000 x 13.0000
Heating
- Central
Cooling
- Central Air, 1 Unit
Appliances
- Included: Dishwasher, Disposal, Microwave, Oven, Range
- Laundry: Washer Hookup, Dryer Hookup
Features
- Attic, Ceiling Fan(s), Pantry, Pull Down Attic Stairs
- Attic: Pull Down Stairs
- Has fireplace: No
- Fireplace features: None
Interior area
- Total structure area: 2,647
- Total interior livable area: 1,867 sqft
Property
Parking
- Parking features: Attached, Garage, Two Spaces, Garage Door Opener
- Has garage: Yes
Features
- Levels: One
- Stories: 1
- Patio & porch: Concrete, Covered
- Pool features: None
Lot
- Size: 9,583 Square Feet
- Dimensions: 80 x 155
- Features: Outside City Limits, Rectangular Lot
Details
- Parcel number: 6316522
- Special conditions: None
Construction
Type & style
- Home type: SingleFamily
- Architectural style: Traditional
- Property subtype: Single Family Residence
Materials
- Brick, Vinyl Siding
- Foundation: Slab
- Roof: Shingle
Condition
- Excellent
- Year built: 2018
Utilities & green energy
- Sewer: Public Sewer
- Water: Public
Community & HOA
Community
- Security: Smoke Detector(s)
- Subdivision: Sterling Estates
HOA
- Has HOA: No
Location
- Region: Hammond
Financial & listing details
- Tax assessed value: $161,891
- Annual tax amount: $997
- Date on market: 2/29/2024
Price history
| Date | Event | Price |
|---|---|---|
| 5/9/2024 | Sold | -- |
Source:  GSREIN #2436451 Report a problem GSREIN #2436451 Report a problem | ||
| 3/28/2024 | Pending sale | $249,900$134/sqft |
Source: GSREIN #2436451 Report a problem | ||
| 3/16/2024 | Price change | $249,900-2%$134/sqft |
Source: GSREIN #2436451 Report a problem | ||
| 3/7/2024 | Listed for sale | $255,000$137/sqft |
Source: GSREIN #2436451 Report a problem | ||
| 4/27/2018 | Sold | -- |
Source: GSREIN #2138339 Report a problem | ||
Public tax history
| Year | Property taxes | Tax assessment |
|---|---|---|
| 2025 | $997 +0.4% | $16,189 |
| 2024 | $993 +2.6% | $16,189 +1.8% |
| 2023 | $968 | $15,909 |
| 2022 | $968 +0% | $15,909 |
| 2021 | $968 0% | $15,909 |
| 2020 | $968 +0.2% | $15,909 |
| 2019 | $965 +139.6% | $15,909 +354.5% |
| 2018 | $403 +438.4% | $3,500 +438.5% |
| 2017 | $75 -1.3% | $650 |
| 2016 | $76 | $650 |
| 2015 | $76 -54.6% | $650 -56.7% |
| 2014 | $167 +103.1% | $1,500 +76.5% |
| 2013 | $82 -11.2% | $850 |
| 2012 | $93 +8.7% | $850 |
| 2011 | $85 +2% | $850 |
| 2010 | $83 | $850 |
Find assessor info on the county website
Neighborhood: 70403
Nearby homes
- $58,8983 bd3 ba2.3k sqft210 J W Davis Dr, Hammond, LA 70403Off Market
- $8,500-- bd-- ba-- sqft63285 Bennett Rd, Amite, LA 70422Off Market
- $218,2003 bd2 ba1.4k sqft28502 Mila Ct, Ponchatoula, LA 70454Off Market

- $--3 bd2 ba1.4k sqft711 Whip St, Hammond, LA 70403Sold
- $185,5003 bd-- ba1.2k sqft28472 Mila Ct, Ponchatoula, LA 70454Off Market
- $244,3004 bd2 ba1.8k sqft11089 Regency Ave, Hammond, LA 70403Off Market
- $202,8003 bd2 ba1.8k sqft15758 Highway 10, Roseland, LA 70456Off Market
- $8,500-- bd-- ba-- sqft15 Peltier Dr, Ponchatoula, LA 70454Off Market
- $234,5004 bd3 ba2.7k sqft44076 S Range Rd, Hammond, LA 70403Off Market
Nearby schools
GreatSchools rating
- 5/10Loranger Middle SchoolGrades: 5-8Distance: 0.4 mi
- 4/10Loranger High SchoolGrades: 9-12Distance: 0.4 mi
- 8/10Loranger Elementary SchoolGrades: PK-4Distance: 0.4 mi
Get a cash offer in 3 minutes
Find out how much your home could sell for in as little as 3 minutes with a no-obligation cash offer.
Estimated market value
$262,100
Get a cash offer in 3 minutes
Find out how much your home could sell for in as little as 3 minutes with a no-obligation cash offer.
Estimated market value
$262,100
- Louisiana
- Tangipahoa Parish
- Loranger
- 70403
- 11160 Avila Dr
Nearby cities
Nearby zip codes
Other Loranger Topics
