Skip main navigation
Closed
  • $480,000

    11160 Karen Dr, Orland Park, IL 60467

    3beds
    4,200sqft
    Townhouse, Single Family Residence
    Built in 2005
    3,225 Square Feet Lot
    $540,700 Zestimate®
    $114/sqft
    $4,434 Estimated rent

    Home value

    $540,700

    $514,000 - $568,000

    $4,434/mo

    Zestimate® history
    Loading
    Loading...

    Owner options

    List your home for rent

    $4,434/mo

    Rent Zestimate®

    Find your next renter with Zillow Rental Manager. Plus, with online applications, you can quickly screen prospective tenants – for free.

    Learn more

    $4,434/mo

    Rent Zestimate®

    Refinance and save

    $3,036/mo

    Est. payment

    Refinancing to a lower rate could help reduce your monthly payments and save thousands over the life of the loan.

    See today's rates

    $3,036/mo

    Est. payment

    Explore your selling options

    Work with a Zillow partner agent

    Leverage their expertise and Zillow's premium Showcase listings to get your home seen by more buyers.

    Get started

    List with your own agent

    Get your home in front of millions of buyers by listing it on Zillow.

    Learn how to do it

    Sell it yourself

    Take full control of how buyers see your home on Zillow by listing For Sale by Owner (FSBO).

    List your home

    What's special

    Timeless styleVersatile loftMaster suiteSpacious bonus roomOpen concept floor planExercise roomRounded corners
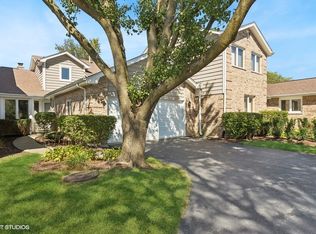
    Live Grand in the Largest Model Home!! This Meticulously Crafted Home Boasts Exceptional Details Through-out. Step Inside and Discover the Grandeur of 17' Volume Ceilings and an Open Concept Floor Plan, Perfect for Entertaining. Custom Woodwork and Solid 6-Panel Doors add a Touch of Elegance, While Hardwood Floors and Rounded Corners Provide Warmth and Timeless Style. The Main Level Master Suite Offers a Haven of Relaxation. Indulge in the Spa-Like Master Bath Featuring a Whirlpool Tub, Separate Shower, Double Sink and a Spacious Walk-In Closet. Laundry Conveniently Located on the Main Level Adds to the Ease of Living! The Gourmet Kitchen Features Stunning 42" Cherry Cabinets With Under Cabinet Lighting, Granite Counter Tops, a Ceramic Back Splash and Top-Of-The-Line Stainless Steel Appliances Creating Space That Inspires Culinary Creativity. The Versatile Loft Overlooks the Main Level Living Area, Offering a Perfect Spot for a Playroom or Office. The Professionally Finished Basement Expands Your Living Area Further Featuring Family Room, Exercise Room, a Full Bath in the 3rd Bedroom and a Spacious Bonus Room Ideal for a 4th Bedroom, Office or Den - the Possibilities Are Endless. Also a Private Back Yard Deck to Enjoy!!

    Zillow last checked:

    Listing updated:

    Listed by:

    Dave Manson 708-334-5950,

    RE/MAX 10

    Bought with:

    Debbie Pokrzywa

    @properties Christie's International Real Estate

    Source: MRED as distributed by MLS GRID,MLS#: 12043350MLS Logo

    Facts & features

    Interior

    Bedrooms & bathrooms
    • Bedrooms: 3
    • Bathrooms: 4
    • Full bathrooms: 3
    • 1/2 bathrooms: 1
    Rooms
    • Room types: Loft, Bonus Room, Exercise Room, Storage
    Primary bedroom
    • Features: Flooring (Carpet), Window Treatments (All), Bathroom (Full, Double Sink, Whirlpool & Sep Shwr)
    • Level: Main
    • Area: 377 Square Feet
    • Dimensions: 29X13
    Bedroom 2
    • Features: Flooring (Carpet), Window Treatments (All)
    • Level: Second
    • Area: 208 Square Feet
    • Dimensions: 16X13
    Bedroom 3
    • Features: Flooring (Carpet), Window Treatments (All)
    • Level: Basement
    • Area: 270 Square Feet
    • Dimensions: 18X15
    Bonus room
    • Features: Flooring (Carpet)
    • Level: Basement
    • Area: 240 Square Feet
    • Dimensions: 20X12
    Dining room
    • Features: Flooring (Carpet), Window Treatments (All)
    • Level: Main
    • Area: 170 Square Feet
    • Dimensions: 17X10
    Exercise room
    • Features: Flooring (Carpet), Window Treatments (All)
    • Level: Basement
    • Area: 255 Square Feet
    • Dimensions: 17X15
    Family room
    • Features: Flooring (Carpet)
    • Level: Basement
    • Area: 380 Square Feet
    • Dimensions: 20X19
    Kitchen
    • Features: Kitchen (Eating Area-Table Space, Custom Cabinetry, Granite Counters, Updated Kitchen), Flooring (Hardwood), Window Treatments (All, Skylight(s))
    • Level: Main
    • Area: 315 Square Feet
    • Dimensions: 21X15
    Laundry
    • Features: Flooring (Ceramic Tile)
    • Level: Main
    • Area: 77 Square Feet
    • Dimensions: 11X7
    Living room
    • Features: Flooring (Hardwood), Window Treatments (All, Skylight(s))
    • Level: Main
    • Area: 336 Square Feet
    • Dimensions: 21X16
    Loft
    • Features: Flooring (Carpet), Window Treatments (All)
    • Level: Second
    • Area: 168 Square Feet
    • Dimensions: 14X12
    Storage
    • Features: Flooring (Other)
    • Level: Basement
    • Area: 238 Square Feet
    • Dimensions: 17X14
    Heating
    • Natural Gas, Forced Air
    Cooling
    • Central Air
    Appliances
    • Included: Range, Microwave, Dishwasher, High End Refrigerator, Washer, Dryer, Stainless Steel Appliance(s), Multiple Water Heaters, Gas Water Heater
    • Laundry: Washer Hookup, Main Level, In Unit
    Features
    • Cathedral Ceiling(s), 1st Floor Bedroom, In-Law Floorplan, 1st Floor Full Bath, Storage, Walk-In Closet(s), Open Floorplan, Special Millwork, Granite Counters, Separate Dining Room
    • Flooring: Hardwood
    • Windows: Screens, Skylight(s), Drapes
    • Basement: Finished,Full
    • Number of fireplaces: 1
    • Fireplace features: Gas Log, Includes Accessories, Living Room
    • Common walls with other units/homes: End Unit
    Interior area
    • Total structure area: 4,200
    • Total interior livable area: 4,200 sqft
    • Finished area below ground: 1,742

    Property

    Parking
    • Total spaces: 2
    • Parking features: Concrete, Garage Door Opener, On Site, Attached, Garage
    • Attached garage spaces: 2
    • Has uncovered spaces: Yes
    Accessibility
    • Accessibility features: No Disability Access
    Features
    • Patio & porch: Deck
    Lot
    • Size: 3,225 Square Feet
    • Dimensions: 75 X 43
    • Features: Landscaped, Level
    Details
    • Parcel number: 27201040210000
    • Special conditions: None
    • Other equipment: Ceiling Fan(s), Sump Pump, Sprinkler-Lawn

    Construction

    Type & style
    • Home type: Townhouse
    • Property subtype: Townhouse, Single Family Residence
    Materials
    • Brick
    • Foundation: Concrete Perimeter
    • Roof: Asphalt
    Condition
    • New construction: No
    • Year built: 2005
    Details
    • Builder model: TOWN HOUSE

    Utilities & green energy

    • Sewer: Public Sewer
    • Water: Lake Michigan

    Community & HOA

    Community
    • Features: Sidewalks, Street Lights
    • Security: Carbon Monoxide Detector(s)
    • Subdivision: Spring Creek Place
    HOA
    • Has HOA: Yes
    • Amenities included: Privacy Fence
    • Services included: Insurance, Lawn Care, Snow Removal
    • HOA fee: $211 monthly
    Location
    • Region: Orland Park

    Financial & listing details

    • Price per square foot: $114/sqft
    • Tax assessed value: $420,000
    • Annual tax amount: $8,605
    • Date on market: 5/2/2024
    • Listing terms: Conventional
    • Ownership: Fee Simple w/ HO Assn.

    Price history

    DateEventPrice
    6/26/2024Sold$480,000+0%$114/sqft
    Source: MRED as distributed by MLS GRID #12043350 Report a problem
    5/4/2024Pending sale$479,900$114/sqft
    Source: MRED as distributed by MLS GRID #12043350 Report a problem
    5/2/2024Listed for sale$479,900-2.1%$114/sqft
    Source: MRED as distributed by MLS GRID #12043350 Report a problem
    4/30/2024Listing removed--
    Source: Owner Report a problem
    4/17/2024Price change$490,000-2%$117/sqft
    Source: Owner Report a problem
    4/14/2024Price change$499,900-7.3%$119/sqft
    Source: Owner Report a problem
    4/1/2024Listed for sale$539,000+49.7%$128/sqft
    Source: Owner Report a problem
    3/14/2005Sold$360,000$86/sqft
    Source: Public Record Report a problem

    Public tax history

    YearProperty taxesTax assessment
    2024-- $42,000 +0%
    2023$9,681 +9%$41,999 +27%
    2022$8,883 +3.2%$33,073
    2021$8,605 +3.1%$33,073
    2020$8,346 -5.2%$33,073 -6.9%
    2019$8,805 +2.8%$35,507
    2018$8,562 +2.1%$35,507
    2017$8,384 +10.3%$35,507 +19.4%
    2016$7,600 +1.4%$29,735
    2015$7,492 +1.3%$29,735
    2014$7,396 +2%$29,735 -3.8%
    2013$7,250 -0.4%$30,914
    2012$7,278 +2.9%$30,914
    2011$7,071 -6.9%$30,914 -17.3%
    2010$7,596 +11.2%$37,360
    2009$6,833 +5.5%$37,360 -5%
    2008$6,477 +10%$39,327 +30.5%
    2007$5,886 +1.3%$30,138
    2006$5,813 -7.5%$30,138
    2005$6,281 $30,138
    Find assessor info on the county website

    Neighborhood: 60467

    Nearby schools

    GreatSchools rating
    Schools provided by the listing agent
    • District: 135

    Source: MRED as distributed by MLS GRID. This data may not be complete. We recommend contacting the local school district to confirm school assignments for this home.

    Get a cash offer in 3 minutes
    Find out how much your home could sell for in as little as 3 minutes with a no-obligation cash offer.
    Estimated market value
    $540,700
    Get a cash offer in 3 minutes
    Find out how much your home could sell for in as little as 3 minutes with a no-obligation cash offer.
    Estimated market value
    $540,700