This stunning home is a show stopper! Enjoy the sunrise and beautiful views of the River Oaks golf course from your front yard as well as quiet living on a street full of well kept homes with large, treed lots running along the golf course and the Mississippi River. The outside of this home features landscaping you won't find anywhere else, created by a professional landscape artist and including an in-ground sprinkler system. The back yard is heavily wooded with total privacy and maintenance-free deck, brick patio with sunken firepit, and screened gazebo. This home is designed for total enjoyment year round - one level living is possible, with laundry and two bedrooms and two bathrooms all on the main level but you will also enjoy the finished walkout lower level with full kitchen and two more bedrooms. Gourmet kitchen and custom tiled primary bath suite will wow you. Two gas fireplaces, Andersen Windows throughout and many updates by the owner in the past three years make this home a tremendous value. River Oaks Scenic Overlook Park is located at the south end of Kingsborough Trail with great views of the Mississippi River.
Active
$657,000
11160 Kingsborough Trl, Cottage Grove, MN 55016
4beds
3,313sqft
Single Family
Built in 1993
1.66 Acres Lot
$656,300 Zestimate®
$198/sqft
$-- HOA
What's special
- 38 days
- 1,027
- 61
Likely to sell faster than
Zillow last checked:
Listing updated:
Listed by:
John Tschida, GRI 651-738-9262,
Coldwell Banker Realty
Source: NorthstarMLS as distributed by MLS GRID,MLS#: 7116558
Facts & features
Interior
Bedrooms & bathrooms
- Bedrooms: 4
- Bathrooms: 3
- Full bathrooms: 3
Bedroom
- Level: Main
- Area: 240 Square Feet
- Dimensions: 16x15
Bedroom 2
- Level: Main
- Area: 120 Square Feet
- Dimensions: 12x10
Bedroom 3
- Level: Lower
- Area: 256 Square Feet
- Dimensions: 16x16
Bedroom 4
- Level: Lower
- Area: 208 Square Feet
- Dimensions: 16x13
Dining room
- Level: Main
- Area: 108 Square Feet
- Dimensions: 12x9
Family room
- Level: Lower
- Area: 247 Square Feet
- Dimensions: 19x13
Other
- Level: Main
- Area: 168 Square Feet
- Dimensions: 14x12
Kitchen
- Level: Main
- Area: 168 Square Feet
- Dimensions: 12x14
Kitchen
- Level: Lower
- Area: 121 Square Feet
- Dimensions: 11x11
Laundry
- Level: Main
- Area: 54 Square Feet
- Dimensions: 6x9
Living room
- Level: Main
- Area: 496 Square Feet
- Dimensions: 31x16
Heating
- Forced Air
Cooling
- Central Air
Appliances
- Included: Dishwasher, Dryer, Gas Water Heater, Range, Refrigerator, Washer, Water Softener Owned
- Laundry: Laundry Room, Main Level, Sink
Features
- Basement: Block,Drain Tiled,Finished,Full,Partially Finished,Sump Basket,Sump Pump,Walk-Out Access
- Number of fireplaces: 2
- Fireplace features: Family Room, Gas, Living Room
Interior area
- Total structure area: 3,617
- Total interior livable area: 3,313 sqft
- Finished area above ground: 1,893
- Finished area below ground: 1,420
Video & virtual tour
Property
Parking
- Total spaces: 3
- Parking features: Attached, Concrete, Garage Door Opener
- Attached garage spaces: 3
- Has uncovered spaces: Yes
Accessibility
- Accessibility features: None
Features
- Levels: One
- Stories: 1
- Patio & porch: Deck, Patio
- Pool features: None
Lot
- Size: 1.66 Acres
- Dimensions: 270 x 267
- Features: Tree Coverage - Heavy
Details
- Additional structures: Gazebo
- Foundation area: 1724
- Parcel number: 3502721120015
- Zoning description: Residential-Single Family
Construction
Type & style
- Home type: SingleFamily
- Property subtype: Single Family
Condition
- New construction: No
- Year built: 1993
Utilities & green energy
- Gas: Natural Gas
- Sewer: Septic System Compliant - Yes
- Water: Well
Community & HOA
Community
- Subdivision: River Oaks 2nd Add
HOA
- Has HOA: No
Location
- Region: Cottage Grove
Financial & listing details
- Price per square foot: $198/sqft
- Annual tax amount: $8,150
- Date on market: 7/27/2026
- Road surface type: Paved
Estimated market value
$656,300
$623,000 - $689,000
$3,517/mo
Price history
| Date | Event | Price |
|---|---|---|
| 7/30/2026 | Listed for sale | $657,000+46%$198/sqft |
Source:  NorthstarMLS as distributed by MLS GRID #7116558 Report a problem NorthstarMLS as distributed by MLS GRID #7116558 Report a problem | ||
| 12/23/2013 | Sold | $450,000$136/sqft |
Source:  Lake Superior Area Realtors as distributed by MLS GRID #2112376 Report a problem Lake Superior Area Realtors as distributed by MLS GRID #2112376 Report a problem | ||
Public tax history
Tax history is unavailable.
Monthly payment
Est. payment
Payment breakdown
Explore the cost of this home by adjusting the details. Changes won't be saved.Climate risks
Neighborhood: 55016
- $686,5004 bd3 ba3.3k sqft11160 Kingsborough Trl S, Cottage Grove, MN 55016Off Market

- $600,0004 bd3 ba2.6k sqft11080 Kingsborough Trl, Cottage Grove, MN 55016Sold

- $698,8005 bd4 ba4.2k sqft11220 Kingsborough Trl S, Cottage Grove, MN 55016Off Market
- $763,3005 bd4 ba4.2k sqft11220 Kingsborough Trl, Cottage Grove, MN 55016Off Market

Similar homes
- $644,9004 bd3 ba3k sqft7442 Hidden Valley Ln S, Cottage Grove, MN 55016For Sale
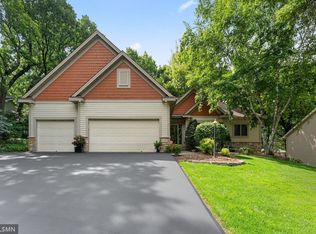
 MLS ID #7100146, Bill McClellan, McRealty Professionals. NorthstarMLS as distributed by MLS GRID
 - $585,0004 bd4 ba3.4k sqft7305 Hidden Valley Trl S, Cottage Grove, MN 55016For Sale
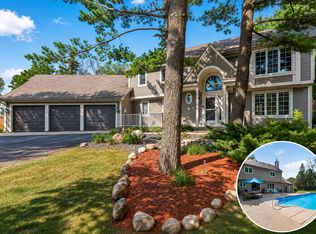 MLS ID #7126018, Ryan Edick, Reliance Realty Advisers, LLC. NorthstarMLS as distributed by MLS GRID
 - $579,9005 bd4 ba4k sqft7182 Hidden Valley Pond S, Cottage Grove, MN 55016For Sale
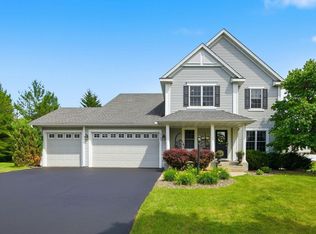 MLS ID #7102677, Paul L Alsides, GRI, Keller Williams Premier Realty. NorthstarMLS as distributed by MLS GRID
 - $769,9004 bd4 ba4k sqft1484 Riverbluff Dr, Hastings, MN 55033For Sale
 MLS ID #7117759, Caroline Schloesser, Real Broker, LLC. NorthstarMLS as distributed by MLS GRID
 - $625,0003 bd3 ba3k sqft4643 Wild Canyon Trl, Woodbury, MN 55129For SaleMLS ID #7121969, Jesse Lynch, Real Broker, LLC. NorthstarMLS as distributed by MLS GRID
- $729,9006 bd4 ba4.7k sqft6262 Hedgecroft Ave S, Cottage Grove, MN 55016For SaleMLS ID #7116986, Lyman L Jenkins, RE/MAX Results. NorthstarMLS as distributed by MLS GRID
- $699,9004 bd4 ba3.2k sqft230 Plainview Dr, River Falls, WI 54022For SaleMLS ID #7115453, Jay Fletch, Edina Realty, Inc.. NorthstarMLS as distributed by MLS GRID
- $624,9004 bd3 ba3k sqft3771 Mount Vernon Ln, Woodbury, MN 55129For SaleMLS ID #7066622, Judy A. Boldt, Keller Williams Premier Realty. NorthstarMLS as distributed by MLS GRID
- $649,9004 bd3 ba2.8k sqft947 Sherman Rd, Hudson, WI 54016For SaleMLS ID #7126548, Petra M. Donohue, Keller Williams Integrity Realty. NorthstarMLS as distributed by MLS GRID
- $650,0004 bd4 ba3.4k sqft3757 Bayberry Ln, Eagan, MN 55123For SaleMLS ID #7131145, Dean C Foerster, Century 21 Atwood. NorthstarMLS as distributed by MLS GRID
- $599,0003 bd3 ba2.9k sqft163 Skyline Dr, River Falls, WI 54022For SaleMLS ID #7060875, Hames-McDonough Real Estate Group, Keller Williams Premier Realty. NorthstarMLS as distributed by MLS GRID
- $675,0005 bd4 ba3.5k sqft546 White Pine Way, Eagan, MN 55123For SaleMLS ID #7129439, Greg A. Cutshall, Edina Realty, Inc.. NorthstarMLS as distributed by MLS GRID
- $625,0004 bd3 ba2.5k sqft3471 Ridgestone Cir, Woodbury, MN 55129For SaleMLS ID #7113145, Millisa A. Pedersen, Edina Realty, Inc.. NorthstarMLS as distributed by MLS GRID
- $649,9005 bd4 ba3.8k sqft12500 Dorchester Trl, Apple Valley, MN 55124For SaleMLS ID #7100977, The Huerkamp Home Group, Keller Williams Preferred Rlty. NorthstarMLS as distributed by MLS GRID
- $639,9004 bd4 ba3.6k sqft4172 Cashell Gln, Eagan, MN 55122For SaleMLS ID #7124293, David J Doran, eXp Realty. NorthstarMLS as distributed by MLS GRID
- $625,0005 bd4 ba3.9k sqft14068 Auburn Ave, Rosemount, MN 55068For SaleMLS ID #7122725, Jennifer Martin, Edina Realty, Inc.. NorthstarMLS as distributed by MLS GRID
- $825,0004 bd4 ba3.7k sqftW12160 742nd Ave, River Falls, WI 54022For SaleMLS ID #7101236, Abby Zezza, Real Broker LLC. NorthstarMLS as distributed by MLS GRID
- $589,0005 bd4 ba3.9k sqft9224 Cornell Rd, Woodbury, MN 55125For SaleMLS ID #7134558, Brian Raney, Home Avenue Flat Fee Realty. NorthstarMLS as distributed by MLS GRID
- $849,9003 bd3 ba2.7k sqft2915 Bruce Ct, Saint Paul, MN 55077For SaleMLS ID #7134430, Cameron Voss, Edina Realty, Inc.. NorthstarMLS as distributed by MLS GRID
- $849,0005 bd5 ba4.1k sqft13270 80th Street Ct, Hastings, MN 55033For SaleMLS ID #7112041, Leah Mansfield, Morgan And Trust Realty. NorthstarMLS as distributed by MLS GRID
