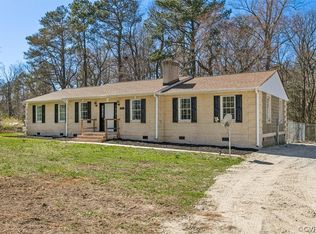
Meet The Hanover- one of our most loved floor plans. The Hanover offers ample living space while still maintaining a first floor primary with spa-like bathroom. Off the entryway is a large flex room to use as a formal dining, sitting room or an office. The family room and kitchen opens up across the rear of the home, leading to a large mudroom with access to the 2-car garage. Upstairs you will find 3 - 4 additional bedrooms, laundry and storage space.
This property is not currently displayed as for sale or rent on Zillow. This may be different from what's on other websites or public sources.