HUGE PRICE REDUCTION! Lake Living at its Best! 300ft of waterfront on almost a half acre, lake views from every room, multiple docks ,RV hookup, one of the best values on the lake.
A rare opportunity to own a beautifully positioned waterfront retreat designed for both everyday living & unforgettable entertaining. Situated on almost half an acre, this home offers space, privacy, & flexibility that is hard to find on the lake.
From the moment you walk in, you’re greeted with stunning lake views from every room, filling the home with natural light & creating a seamless connection to the water. The open-concept layout is anchored by an updated chef’s kitchen featuring top-tier appliances, custom cabinetry, quartz countertops, & an oversized island —perfect for gathering with family and friends.
The thoughtfully designed floor plan includes two primary suites, offering ideal accommodations for multi-generational living, guests, or hosting weekends at the lake. A spacious bonus room adds even more flexibility for a media room, bunk space, or home office.
Step outside and experience what truly sets this property apart. The outdoor living spaces are designed to maximize the lake lifestyle with a floating dock for tying up boats, 2 additional boat slips with lifts 12k lbs & 6k lbs, an entertaining dock, expansive patio space, a large yard ready for games, gatherings, or simply relaxing by the water. With room to spread out & entertain, this property is built for making memories.
Envision yourself sipping a glass of wine on the private owner’s retreat deck, overlooking the water as the sun sets — then hosting friends and family for evenings filled with laughter, lake views, and effortless indoor-outdoor living.
With its combination of lot size, privacy, panoramic views, & true entertaining capability, this home stands out!!
This is more than a home, it’s a lifestyle. Opportunities like this on the lake are rare. Seller is Motivated!
Sold
Price Unknown
11160 Stanfield Rd, Azle, TX 76020
3beds
2,201sqft
Single Family Residence
Built in 1982
0.47 Acres Lot
$774,900 Zestimate®
$--/sqft
$2,405 Estimated rent
Home value
$774,900
$721,000 - $829,000
$2,405/mo
Zestimate® history
Owner options
List your home for rent
$2,405/mo
Rent Zestimate®
Find your next renter with Zillow Rental Manager. Plus, with online applications, you can quickly screen prospective tenants – for free.
$2,405/mo
Rent Zestimate®
Refinance and save
Refinancing to a lower rate could help reduce your monthly payments and save thousands over the life of the loan.
Explore your selling options
Work with a Zillow partner agent
Leverage their expertise and Zillow's premium Showcase listings to get your home seen by more buyers.
Get startedList with your own agent
Get your home in front of millions of buyers by listing it on Zillow.
Learn how to do itSell it yourself
Take full control of how buyers see your home on Zillow by listing For Sale by Owner (FSBO).
List your homeWhat's special
Multiple docksRv hookupTwo primary suitesTop-tier appliancesExpansive patio spaceQuartz countertopsNatural light
Zillow last checked:
Listing updated:
Listed by:
Cynthia Reidel 0748733 940-284-4302,
Hall Real Estate 940-284-4302
Bought with:
Marjorie Bradford, 0700927
Bradford Elite Real Estate LLC
Source: NTREIS,MLS#: 21186138
Facts & features
Interior
Bedrooms & bathrooms
- Bedrooms: 3
- Bathrooms: 3
- Full bathrooms: 3
Primary bedroom
- Features: Closet Cabinetry, En Suite Bathroom
- Level: Second
- Dimensions: 15 x 18
Primary bedroom
- Level: First
- Dimensions: 12 x 14
Bedroom
- Level: First
- Dimensions: 11 x 13
Primary bathroom
- Features: Built-in Features
- Level: Second
- Dimensions: 7 x 9
Primary bathroom
- Features: Built-in Features, En Suite Bathroom
- Level: First
- Dimensions: 12 x 10
Bonus room
- Level: First
- Dimensions: 12 x 8
Dining room
- Level: First
- Dimensions: 12 x 7
Other
- Level: First
- Dimensions: 8 x 6
Kitchen
- Features: Breakfast Bar, Built-in Features, Eat-in Kitchen, Kitchen Island, Pantry, Stone Counters
- Level: First
- Dimensions: 13 x 18
Laundry
- Features: Built-in Features
- Level: First
- Dimensions: 8 x 7
Living room
- Features: Ceiling Fan(s), Fireplace
- Level: First
- Dimensions: 17 x 19
Heating
- Central, Fireplace(s)
Cooling
- Attic Fan, Central Air, Ceiling Fan(s)
Appliances
- Included: Convection Oven, Double Oven, Dishwasher, Electric Cooktop, Microwave, Refrigerator, Water Softener, Vented Exhaust Fan
- Laundry: Washer Hookup, Dryer Hookup, ElectricDryer Hookup, Laundry in Utility Room
Features
- Decorative/Designer Lighting Fixtures, Eat-in Kitchen, Granite Counters, High Speed Internet, In-Law Floorplan, Kitchen Island, Multiple Master Suites, Open Floorplan
- Flooring: Combination, Ceramic Tile, Engineered Hardwood, Wood
- Has basement: No
- Number of fireplaces: 1
- Fireplace features: Masonry
Interior area
- Total interior livable area: 2,201 sqft
Property
Parking
- Total spaces: 2
- Parking features: Additional Parking, Concrete, Door-Single, Driveway, Garage Faces Front, Garage, Garage Door Opener, Inside Entrance, Oversized, Parking Pad, Boat, RV Access/Parking
- Attached garage spaces: 2
Features
- Levels: Two
- Stories: 2
- Patio & porch: Awning(s), Rear Porch, Deck, Front Porch, Patio, Rooftop, Terrace, Balcony, Covered
- Exterior features: Balcony, Boat Slip, Dock, Lighting, Private Yard, Rain Gutters, RV Hookup, Fire Pit
- Pool features: None
- Fencing: Partial,Wood
- Has view: Yes
- View description: Water
- Has water view: Yes
- Waterfront features: Boat Dock/Slip, Boat Ramp/Lift Access, Lake Front, Waterfront
- Body of water: Eagle Mountain
Lot
- Size: 0.47 Acres
- Features: Back Yard, Cul-De-Sac, Lawn, Landscaped, Sprinkler System, Waterfront, Retaining Wall
Details
- Parcel number: 04322487
Construction
Type & style
- Home type: SingleFamily
- Architectural style: Contemporary/Modern,Traditional,Detached
- Property subtype: Single Family Residence
Materials
- Brick
- Foundation: Slab
- Roof: Composition
Condition
- Year built: 1982
Utilities & green energy
- Sewer: Septic Tank
- Water: Public
- Utilities for property: Cable Available, Electricity Available, Septic Available, Water Available
Community & HOA
Community
- Security: Carbon Monoxide Detector(s), Fire Alarm, Smoke Detector(s)
- Subdivision: Tierra Grande Add
HOA
- Has HOA: No
Location
- Region: Azle
Financial & listing details
- Tax assessed value: $493,752
- Annual tax amount: $7,457
- Date on market: 3/12/2026
- Cumulative days on market: 92 days
- Listing terms: Cash,Conventional,FHA
- Exclusions: Excludes all Mounted TVs, Kitchen and Garage Fridge, washer and dryer Some outdoor furniture negotiable
Price history
| Date | Event | Price |
|---|---|---|
| 7/2/2026 | Sold | -- |
Source: NTREIS #21186138 Report a problem | ||
| 6/20/2026 | Pending sale | $769,000$349/sqft |
Source: NTREIS #21186138 Report a problem | ||
| 6/12/2026 | Contingent | $769,000$349/sqft |
Source: NTREIS #21186138 Report a problem | ||
| 6/6/2026 | Price change | $769,000-3.8%$349/sqft |
Source: NTREIS #21186138 Report a problem | ||
| 5/4/2026 | Price change | $799,000-2.6%$363/sqft |
Source: NTREIS #21186138 Report a problem | ||
| 4/12/2026 | Price change | $820,000-3%$373/sqft |
Source: NTREIS #21186138 Report a problem | ||
| 3/12/2026 | Listed for sale | $845,000+14.2%$384/sqft |
Source: NTREIS #21186138 Report a problem | ||
| 1/15/2025 | Sold | -- |
Source: NTREIS #20777219 Report a problem | ||
| 12/29/2024 | Pending sale | $740,000$336/sqft |
Source: NTREIS #20777219 Report a problem | ||
| 12/19/2024 | Contingent | $740,000$336/sqft |
Source: NTREIS #20777219 Report a problem | ||
| 12/12/2024 | Price change | $740,000-1.3%$336/sqft |
Source: NTREIS #20777219 Report a problem | ||
| 11/13/2024 | Listed for sale | $750,000+130.8%$341/sqft |
Source: NTREIS #20777219 Report a problem | ||
| 5/23/2017 | Sold | -- |
Source: Agent Provided Report a problem | ||
| 4/19/2017 | Pending sale | $325,000$148/sqft |
Source: Keller Williams - Arlington #13548708 Report a problem | ||
| 3/25/2017 | Listed for sale | $325,000$148/sqft |
Source: Keller Williams - Arlington #13548708 Report a problem | ||
| 3/14/2017 | Pending sale | $325,000$148/sqft |
Source: Keller Williams - Arlington #13548708 Report a problem | ||
| 3/6/2017 | Listed for sale | $325,000+14%$148/sqft |
Source: Keller Williams Realty Arlington #13548708 Report a problem | ||
| 9/3/2009 | Sold | -- |
Source: Agent Provided Report a problem | ||
| 3/17/2009 | Listed for sale | $285,000$129/sqft |
Source: Century 21 #11167559 Report a problem | ||
Public tax history
| Year | Property taxes | Tax assessment |
|---|---|---|
| 2025 | $8,144 +35.2% | $493,752 |
| 2024 | $6,025 +12.2% | $493,752 -18.3% |
| 2023 | $5,370 -17% | $604,251 +34.5% |
| 2022 | $6,466 +6.3% | $449,264 +9.3% |
| 2021 | $6,082 +8.9% | $411,015 +35.7% |
| 2020 | $5,585 +4.7% | $302,943 +4.4% |
| 2019 | $5,335 -2.5% | $290,091 +1.2% |
| 2018 | $5,471 -3.7% | $286,538 +2.8% |
| 2017 | $5,683 +23.3% | $278,654 +16.6% |
| 2016 | $4,609 -4.7% | $238,906 -3.9% |
| 2015 | $4,836 | $248,700 -15.8% |
| 2014 | $4,836 | $295,300 +18.7% |
| 2013 | -- | $248,700 -3.8% |
| 2012 | -- | $258,400 -1.4% |
| 2011 | -- | $262,000 |
| 2010 | -- | $262,000 -10.2% |
| 2009 | -- | $291,700 |
| 2008 | -- | $291,700 +9.2% |
| 2007 | -- | $267,200 |
| 2006 | -- | $267,200 |
| 2005 | -- | $267,200 |
| 2004 | -- | $267,200 +11.8% |
| 2003 | -- | $238,900 |
| 2002 | -- | $238,900 +0.9% |
| 2001 | -- | $236,700 +9% |
| 2000 | -- | $217,100 |
Find assessor info on the county website
Neighborhood: Briar
Nearby homes
- $772,8004 bd4 ba3.7k sqft11139 Stanfield Rd, Azle, TX 76020Off Market
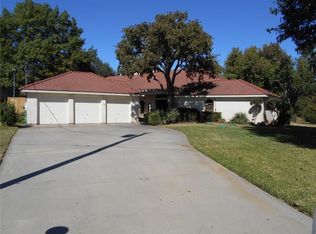
- $785,8003 bd2 ba2.8k sqft11150 Stanfield Rd, Azle, TX 76020Off Market
- $171,0001 bd1 ba-- sqft11140 Stanfield Rd, Azle, TX 76020Off Market
- $692,2004 bd3 ba3.1k sqft11129 Stanfield Rd, Azle, TX 76020Off Market
- $499,7003 bd2 ba1.3k sqft11130 Stanfield Rd, Azle, TX 76020Off Market
- $1,786,7004 bd4 ba3.5k sqft11254 Stanfield Dr, Azle, TX 76020Off Market
- $144,1001 bd1 ba-- sqft6800 Hill Ct, Azle, TX 76020Off Market
- $652,4003 bd2 ba2.5k sqft6814 Hill Ct, Azle, TX 76020Off Market
Nearby schools
GreatSchools rating
- 5/10Liberty Elementary SchoolGrades: PK-4Distance: 0.8 mi
- 4/10Santo Forte J High SchoolGrades: 7-8Distance: 1.7 mi
- 6/10Azle High SchoolGrades: 9-12Distance: 2.1 mi
Schools provided by the listing agent
- Elementary: Liberty
- Middle: Forte
- High: Azle
- District: Azle ISD
Source: NTREIS. This data may not be complete. We recommend contacting the local school district to confirm school assignments for this home.
Get a cash offer in 3 minutes
Find out how much your home could sell for in as little as 3 minutes with a no-obligation cash offer.
Estimated market value
$774,900
Get a cash offer in 3 minutes
Find out how much your home could sell for in as little as 3 minutes with a no-obligation cash offer.
Estimated market value
$774,900
- Texas
- Tarrant County
- Azle
- 76020
- Briar
- 11160 Stanfield Rd
