Step into the 2 story foyer of this lovely Colonial and proceed to the Living Rm, Family Rm and Dinning Rm or take the curved staircase to bedroom suite with nursery/office plus 3 spacious bedrooms upstairs . As you enter, don't forget to look back over your shoulder to the wonderful view of the woodlands. A butler's pantry leads from the Dinning Rm to the Kitchen or Laundry rm. Look outside at the large flat open backyard with plenty of room and a large deck for outdoor living. Listen and hear the Quiet. Location ! just minutes to Fairfax, Vienna & Tysons. Slip down to the lower level and check out the extensive storage and open space. New Paint and Brand new carpets greet you as you wonder around checking out the flow, space and full bath. A secure safe has been left for your valuables. HVAC & Hot water tank are in the Lower Level center room. There is also control for the drip/sprinkler system. This is a highly rated school system: in the 2023-24 usnews.com/education survey Oakton HS ranked as the sixth best-high-school in Virginia. The Orange & Silver line metro stations are circa 15 minutes. Enjoy shopping at a nearby mall, exploring the local entrainment at Tysons, Wolf trap or Fairfax. Excellent Restaurants, Churches, and Dulles airport are just minutes away.
Sold for $1,100,000
$1,100,000
11161 Conestoga Ct, Oakton, VA 22124
5beds
3,561sqft
Single Family Residence
Built in 1976
0.5 Acres Lot
$1,197,700 Zestimate®
$309/sqft
$5,499 Estimated rent
Home value
$1,197,700
$1.14M - $1.27M
$5,499/mo
Zestimate® history
Owner options
List your home for rent
$5,499/mo
Rent Zestimate®
Find your next renter with Zillow Rental Manager. Plus, with online applications, you can quickly screen prospective tenants – for free.
$5,499/mo
Rent Zestimate®
Refinance and save
$6,934/mo
Est. payment
Refinancing to a lower rate could help reduce your monthly payments and save thousands over the life of the loan.
$6,934/mo
Est. payment
Explore your selling options
Work with a Zillow partner agent
Leverage their expertise and Zillow's premium Showcase listings to get your home seen by more buyers.
Get startedList with your own agent
Get your home in front of millions of buyers by listing it on Zillow.
Learn how to do itSell it yourself
Take full control of how buyers see your home on Zillow by listing For Sale by Owner (FSBO).
List your homeWhat's special
Large deckPlenty of roomHot water tankNew paintBrand new carpetsLarge flat open backyard
Zillow last checked:
Listing updated:
Listed by:
Sharon Nilsen 703-403-5504,
Coldwell Banker Realty
Bought with:
Meg Marsh, 0225206764
Compass
Source: Bright MLS,MLS#: VAFX2165710
Facts & features
Interior
Bedrooms & bathrooms
- Bedrooms: 5
- Bathrooms: 4
- Full bathrooms: 3
- 1/2 bathrooms: 1
- Main level bathrooms: 1
Basement
- Area: 1184
Heating
- Central, Natural Gas
Cooling
- Central Air, Ceiling Fan(s), Electric
Appliances
- Included: Microwave, Built-In Range, Dishwasher, Disposal, Water Heater, Washer, Refrigerator, Exhaust Fan, Gas Water Heater
- Laundry: Main Level
Features
- Butlers Pantry, Cedar Closet(s), Ceiling Fan(s), Dry Wall
- Flooring: Carpet, Ceramic Tile, Hardwood
- Doors: Sliding Glass, Storm Door(s)
- Windows: Skylight(s), Storm Window(s)
- Basement: Finished,Interior Entry,Windows,Other
- Number of fireplaces: 1
- Fireplace features: Brick, Gas/Propane
Interior area
- Total structure area: 3,561
- Total interior livable area: 3,561 sqft
- Finished area above ground: 2,377
- Finished area below ground: 1,184
Property
Parking
- Total spaces: 4
- Parking features: Storage, Garage Faces Side, Garage Door Opener, Asphalt, Lighted, Attached, Driveway
- Attached garage spaces: 2
- Uncovered spaces: 2
- Details: Garage Sqft: 483
Accessibility
- Accessibility features: None
Features
- Levels: Three
- Stories: 3
- Patio & porch: Deck
- Exterior features: Lighting, Rain Gutters
- Pool features: None
- Has view: Yes
- View description: Garden
Lot
- Size: 0.5 Acres
- Features: Level, No Thru Street, Pipe Stem, Rear Yard, Front Yard
Details
- Additional structures: Above Grade, Below Grade
- Parcel number: 0464 06 0015
- Zoning: R-1C
- Zoning description: (R1 W/cluster dev)
- Special conditions: Standard
- Other equipment: Negotiable
Construction
Type & style
- Home type: SingleFamily
- Architectural style: Colonial
- Property subtype: Single Family Residence
Materials
- Brick, Vinyl Siding
- Foundation: Concrete Perimeter
- Roof: Shingle
Condition
- Very Good
- New construction: No
- Year built: 1976
Utilities & green energy
- Sewer: On Site Septic, Septic < # of BR
- Water: Public
- Utilities for property: Electricity Available, Natural Gas Available, Phone, Cable
Community & HOA
Community
- Subdivision: Tattersall
HOA
- Has HOA: Yes
- Amenities included: None
- Services included: Other
- HOA fee: $35 annually
- HOA name: TATTERSALL
Location
- Region: Oakton
Financial & listing details
- Price per square foot: $309/sqft
- Tax assessed value: $873,210
- Annual tax amount: $9,855
- Date on market: 3/8/2024
- Listing agreement: Exclusive Right To Sell
- Listing terms: Cash,Conventional,FHA,VA Loan
- Inclusions: 1. Safe In Cabinet On Lower Level 2. Shower Curtain On Lower Level (custom) 3. Tread Mill Is Possible
- Ownership: Fee Simple
- Road surface type: Paved
Price history
| Date | Event | Price |
|---|---|---|
| 4/1/2024 | Sold | $1,100,000+11.1%$309/sqft |
Source:  Bright MLS #VAFX2165710 Report a problem Bright MLS #VAFX2165710 Report a problem | ||
| 3/9/2024 | Pending sale | $990,000$278/sqft |
Source: Bright MLS #VAFX2165710 Report a problem | ||
| 3/8/2024 | Listed for sale | $990,000$278/sqft |
Source: Bright MLS #VAFX2165710 Report a problem | ||
Public tax history
| Year | Property taxes | Tax assessment |
|---|---|---|
| 2025 | $12,067 +19.3% | $1,043,840 +19.5% |
| 2024 | $10,116 +2.7% | $873,210 |
| 2023 | $9,854 +5.5% | $873,210 +6.9% |
| 2022 | $9,339 | $816,690 +6.3% |
| 2021 | -- | $768,510 +4.5% |
| 2020 | $8,702 +0.5% | $735,310 +0.5% |
| 2019 | $8,660 +3.7% | $731,750 +3.7% |
| 2018 | $8,355 +3.4% | $705,940 +1.4% |
| 2017 | $8,082 +1.4% | $696,160 +1.1% |
| 2016 | $7,974 +5.4% | $688,270 +1.5% |
| 2015 | $7,567 -2.9% | $678,010 -3.1% |
| 2014 | $7,793 | $699,840 +10.2% |
| 2013 | -- | $635,020 -6.2% |
| 2012 | -- | $676,700 +7.4% |
| 2011 | -- | $629,980 +6.7% |
| 2010 | -- | $590,480 |
| 2009 | -- | $590,480 -1.5% |
| 2008 | -- | $599,480 -7.4% |
| 2007 | -- | $647,610 +53.9% |
| 2003 | -- | $420,710 +12% |
| 2002 | -- | $375,635 +11% |
| 2001 | -- | $338,410 |
Find assessor info on the county website
Neighborhood: 22124
Nearby homes

- $1,294,8004 bd3 ba3.9k sqft11159 Conestoga Ct, Oakton, VA 22124Off Market
- $1,279,1005 bd4 ba3k sqft11163 Conestoga Ct, Oakton, VA 22124Off Market
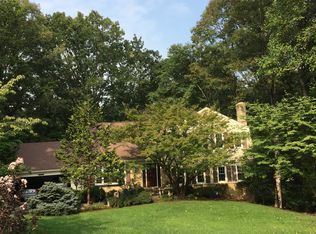
- $1,157,0004 bd3 ba3.2k sqft11158 Conestoga Ct, Oakton, VA 22124Off Market
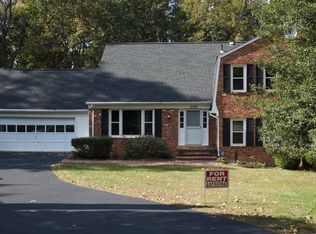
- $1,196,1004 bd4 ba4.2k sqft11165 Conestoga Ct, Oakton, VA 22124Off Market
- $1,260,9005 bd4 ba3k sqft11160 Conestoga Ct, Oakton, VA 22124Off Market
- $1,118,0004 bd3 ba3k sqft11250 Oakton Rd, Oakton, VA 22124Off Market
- $1,100,0005 bd4 ba3.2k sqft11156 Conestoga Ct, Oakton, VA 22124Sold
- $1,085,1004 bd2 ba1.9k sqft11157 Conestoga Ct, Oakton, VA 22124Off Market
Nearby schools
GreatSchools rating
- 10/10Waples Mill Elementary SchoolGrades: PK-6Distance: 0.7 mi
- 8/10Franklin Middle SchoolGrades: 7-8Distance: 5.3 mi
- 9/10Oakton High SchoolGrades: 9-12Distance: 2.8 mi
Schools provided by the listing agent
- Elementary: Waples Mill
- Middle: Franklin
- High: Oakton
- District: Fairfax County Public Schools
Source: Bright MLS. This data may not be complete. We recommend contacting the local school district to confirm school assignments for this home.
Get a cash offer in 3 minutes
Find out how much your home could sell for in as little as 3 minutes with a no-obligation cash offer.
Estimated market value
$1,197,700
Get a cash offer in 3 minutes
Find out how much your home could sell for in as little as 3 minutes with a no-obligation cash offer.
Estimated market value
$1,197,700
- Virginia
- Fairfax County
- Oakton
- 22124
- 11161 Conestoga Ct
Nearby cities
Nearby neighborhoods
Nearby zip codes
Other Oakton Topics
