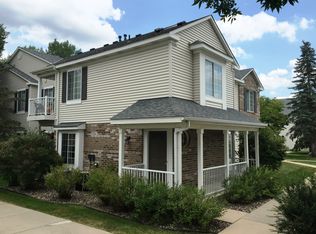
Enjoy spectacular nature views from this ground floor, single-level living condo! Private, backyard patio which offers you a choice, do you stroll around the pond or relax in the neighborhood, outdoor pool? This 2 BED/2 BATH condo is tucked away in a serene & quiet neighborhood in West Bloomington. Easily accessible, ground level, no stairs in or out. Highly-sought after location nearby Dred Scott walking / biking trails, area parks Hyland / Bush Lake, local restaurants, shopping, grocery stores, and so much more! Thoughtful layout includes a cozy, gas corner fireplace and neutral carpeting. A perfect living room seamlessly connected to the kitchen and informal dining area making entertaining a breeze. Stylish white cabinetry, granite countertops, and Stainless-Steel appliances make this kitchen a standout. Primary bedroom w/ private bath and walk-in closet. Convenient, in-unit laundry closet. Detached one-stall garage offers private parking and additional storage space. If you’re looking for low-maintenance lifestyle with a patio view? This home offers the perfect balance of convenience, comfort, and serene nature views.
Closed
$192,000
11161 Oregon Cir, Bloomington, MN 55438
2beds
980sqft
Condominium
Built in 1991
-- sqft lot
$192,800 Zestimate®
$196/sqft
$1,834 Estimated rent
Home value
$192,800
$177,000 - $210,000
$1,834/mo
Zestimate® history
Owner options
List your home for rent
$1,834/mo
Rent Zestimate®
Find your next renter with Zillow Rental Manager. Plus, with online applications, you can quickly screen prospective tenants – for free.
$1,834/mo
Rent Zestimate®
Refinance and save
$1,688/mo
Est. payment
Refinancing to a lower rate could help reduce your monthly payments and save thousands over the life of the loan.
$1,688/mo
Est. payment
Explore your selling options
Work with a Zillow partner agent
Leverage their expertise and Zillow's premium Showcase listings to get your home seen by more buyers.
Get startedList with your own agent
Get your home in front of millions of buyers by listing it on Zillow.
Learn how to do itSell it yourself
Take full control of how buyers see your home on Zillow by listing For Sale by Owner (FSBO).
List your homeWhat's special
Cozy gas corner fireplaceStylish white cabinetryNeighborhood outdoor poolSpectacular nature viewsPrivate backyard patioPatio viewSingle-level living
Zillow last checked:
Listing updated:
Listed by:
Adam Warhol 651-214-2444,
RE/MAX Advantage Plus,
Zach Skattum 651-485-4550
Bought with:
Mark O'Hern
Edina Realty, Inc.
Source: NorthstarMLS as distributed by MLS GRID,MLS#: 6787841
Facts & features
Interior
Bedrooms & bathrooms
- Bedrooms: 2
- Bathrooms: 2
- Full bathrooms: 1
- 3/4 bathrooms: 1
Bedroom
- Level: Main
- Area: 120 Square Feet
- Dimensions: 10x12
Bedroom 2
- Level: Main
- Area: 154 Square Feet
- Dimensions: 11x14
Dining room
- Level: Main
- Area: 88 Square Feet
- Dimensions: 11x8
Kitchen
- Level: Main
- Area: 80 Square Feet
- Dimensions: 10x8
Living room
- Level: Main
- Area: 168 Square Feet
- Dimensions: 14x12
Patio
- Level: Main
- Area: 114 Square Feet
- Dimensions: 19x6
Heating
- Forced Air
Cooling
- Central Air
Appliances
- Included: Cooktop, Dishwasher, Disposal, Dryer, Exhaust Fan, Microwave, Range, Refrigerator, Washer
- Laundry: Laundry Closet
Features
- Basement: None
- Number of fireplaces: 1
- Fireplace features: Gas, Living Room
Interior area
- Total structure area: 980
- Total interior livable area: 980 sqft
- Finished area above ground: 980
- Finished area below ground: 0
Property
Parking
- Total spaces: 1
- Parking features: Assigned, Detached Garage, Asphalt, Garage Door Opener
- Garage spaces: 1
- Has uncovered spaces: Yes
- Details: Garage Dimensions (19x10)
Accessibility
- Accessibility features: Doors 36"+, No Stairs External, No Stairs Internal
Features
- Levels: One
- Stories: 1
- Patio & porch: Patio
- Has private pool: Yes
- Pool features: In Ground, Heated, Outdoor Pool, Shared
- Fencing: None
Lot
- Features: Near Public Transit, Tree Coverage - Medium
Details
- Foundation area: 980
- Parcel number: 0511521220348
- Zoning description: Residential-Multi-Family
Construction
Type & style
- Home type: Condo
- Property subtype: Condominium
- Attached to another structure: Yes
Materials
- Roof: Age Over 8 Years,Asphalt
Condition
- New construction: No
- Year built: 1991
Utilities & green energy
- Gas: Natural Gas
- Sewer: City Sewer/Connected, City Sewer - In Street
- Water: City Water/Connected, City Water - In Street
Community & neighborhood
Security
- Security features: Fire Sprinkler System
Location
- Region: Bloomington
- Subdivision: Condo No 0658 Cambridge Condo
HOA & financial
HOA
- Has HOA: Yes
- HOA fee: $399 monthly
- Amenities included: Common Garden, Fire Sprinkler System, Security Building
- Services included: Maintenance Structure, Cable TV, Hazard Insurance, Lawn Care, Maintenance Grounds, Professional Mgmt, Sanitation, Security System, Sewer, Shared Amenities, Snow Removal, Water
- Association name: Community Association Group
- Association phone: 651-882-0400
Other
Other facts
- Road surface type: Paved
Price history
| Date | Event | Price |
|---|---|---|
| 10/30/2025 | Sold | $192,000-3.5%$196/sqft |
Source:  NorthstarMLS as distributed by MLS GRID #6787841 Report a problem NorthstarMLS as distributed by MLS GRID #6787841 Report a problem | ||
| 10/26/2025 | Pending sale | $199,000$203/sqft |
Source: NorthstarMLS as distributed by MLS GRID #6787841 Report a problem | ||
| 10/14/2025 | Listing removed | $199,000$203/sqft |
Source: NorthstarMLS as distributed by MLS GRID #6787841 Report a problem | ||
| 10/9/2025 | Price change | $199,000-7.4%$203/sqft |
Source: NorthstarMLS as distributed by MLS GRID #6787841 Report a problem | ||
| 9/16/2025 | Listed for sale | $215,000+39.2%$219/sqft |
Source: NorthstarMLS as distributed by MLS GRID #6787841 Report a problem | ||
| 9/21/2007 | Sold | $154,500$158/sqft |
Source:  Lake Superior Area Realtors as distributed by MLS GRID #1877861 Report a problem Lake Superior Area Realtors as distributed by MLS GRID #1877861 Report a problem | ||
Public tax history
| Year | Property taxes | Tax assessment |
|---|---|---|
| 2025 | $2,319 -1% | $204,200 +0.5% |
| 2024 | $2,343 +14.3% | $203,200 -3.3% |
| 2023 | $2,049 +6.6% | $210,200 +9.7% |
| 2022 | $1,923 +4.7% | $191,600 +13.2% |
| 2021 | $1,836 +10% | $169,200 +3.2% |
| 2020 | $1,670 -9.1% | $164,000 +10.6% |
| 2019 | $1,836 +10% | $148,300 +6.5% |
| 2018 | $1,670 +12.5% | $139,300 +12.7% |
| 2017 | $1,485 +8.2% | $123,600 +32.5% |
| 2016 | $1,373 +40.6% | $93,300 +14.9% |
| 2015 | $976 +18.5% | $81,200 +4.9% |
| 2014 | $824 -18.8% | $77,400 -15% |
| 2013 | $1,015 -22.6% | $91,100 -20.3% |
| 2012 | $1,311 -6.9% | $114,300 -6.1% |
| 2011 | $1,408 -8.1% | $121,700 -13% |
| 2010 | $1,533 +0.7% | $139,900 -6.1% |
| 2009 | $1,523 -12.5% | $149,000 -2.7% |
| 2006 | $1,740 +17.5% | $153,100 +4.7% |
| 2005 | $1,481 +12.4% | $146,200 +14.9% |
| 2004 | $1,318 +17.1% | $127,200 +12% |
| 2002 | $1,125 -35.6% | $113,600 |
| 2001 | $1,747 | -- |
Find assessor info on the county website
Neighborhood: 55438
Nearby schools
GreatSchools rating
- 8/10Olson Elementary SchoolGrades: K-5Distance: 2.2 mi
- 8/10Olson Middle SchoolGrades: 6-8Distance: 2.2 mi
- 8/10Jefferson Senior High SchoolGrades: 9-12Distance: 2.5 mi
Get a cash offer in 3 minutes
Find out how much your home could sell for in as little as 3 minutes with a no-obligation cash offer.
Estimated market value
$192,800
Get a cash offer in 3 minutes
Find out how much your home could sell for in as little as 3 minutes with a no-obligation cash offer.
Estimated market value
$192,800
- Minnesota
- Hennepin County
- Bloomington
- 55438
- 11161 Oregon Cir
Nearby cities
Nearby zip codes
Other Bloomington Topics
