Welcome to one of Westwinds’ hidden gems — offering extra space, natural light, and stylish updates throughout! Step inside to find 9’+ ceilings on the main level, rich hardwood flooring in the foyer, formal living room, office, dining room, and powder room, plus ceramic tile in the kitchen accented by a modern tile backsplash. The open layout makes this home both elegant and comfortable — perfect for everyday living and entertaining. The front foyer opens to a formal living room and a versatile home office or sitting room, ideal for remote work or relaxation. The formal dining room flows into the updated kitchen (2023), complete with ample cabinet space and room for a breakfast table. The oversized family room features a cathedral ceiling, gas fireplace, and sliding doors leading to a freshly updated deck (new floorboards 2024) — perfect for outdoor gatherings. Upstairs you’ll find four large bedrooms, including a spacious primary suite with LVP flooring, a walk-in closet, and a luxurious garden bath. A convenient laundry closet is also located on this level. The finished lower level offers incredible flexibility with a huge recreation room, bonus den or 5th bedroom, and generous storage and utility space. Additional highlights include a 1-car attached garage with extra storage, roof replaced in 2021, hot water heater 2022, bathroom updates 2024, and new wood exterior trim 2025 — all showing true pride of ownership. Enjoy the sought-after Westwinds community — close to Lake Linganore amenities, walking trails, and commuter routes. Move-in ready and beautifully maintained, this one truly stands out!
Sold for $559,000
$559,000
11161 Pond Fountain Ct, New Market, MD 21774
4beds
3,322sqft
Single Family Residence
Built in 2000
5,100 Square Feet Lot
$556,300 Zestimate®
$168/sqft
$3,664 Estimated rent
Home value
$556,300
$517,000 - $601,000
$3,664/mo
Zestimate® history
Owner options
List your home for rent
$3,664/mo
Rent Zestimate®
Find your next renter with Zillow Rental Manager. Plus, with online applications, you can quickly screen prospective tenants – for free.
$3,664/mo
Rent Zestimate®
Refinance and save
$3,638/mo
Est. payment
Refinancing to a lower rate could help reduce your monthly payments and save thousands over the life of the loan.
$3,638/mo
Est. payment
Explore your selling options
Work with a Zillow partner agent
Leverage their expertise and Zillow's premium Showcase listings to get your home seen by more buyers.
Get startedList with your own agent
Get your home in front of millions of buyers by listing it on Zillow.
Learn how to do itSell it yourself
Take full control of how buyers see your home on Zillow by listing For Sale by Owner (FSBO).
List your homeWhat's special
Zillow last checked:
Listing updated:
Listed by:
Maureen Nichols 240-674-2865,
RE/MAX Realty Plus,
Co-Listing Agent: Kelly A Malagari 301-325-3087,
RE/MAX Realty Plus
Bought with:
Vincent Principe, 5006318
Keller Williams Flagship
Source: Bright MLS,MLS#: MDFR2072970
Facts & features
Interior
Bedrooms & bathrooms
- Bedrooms: 4
- Bathrooms: 4
- Full bathrooms: 3
- 1/2 bathrooms: 1
- Main level bathrooms: 1
Rooms
- Room types: Living Room, Dining Room, Primary Bedroom, Bedroom 2, Bedroom 3, Bedroom 4, Kitchen, Family Room, Den, Foyer, Laundry, Office, Recreation Room, Storage Room, Primary Bathroom, Full Bath, Half Bath
Primary bedroom
- Features: Attached Bathroom, Walk-In Closet(s), Flooring - Luxury Vinyl Plank
- Level: Upper
- Area: 228 Square Feet
- Dimensions: 12 x 19
Bedroom 2
- Features: Flooring - Carpet
- Level: Upper
- Area: 120 Square Feet
- Dimensions: 12 x 10
Bedroom 3
- Features: Walk-In Closet(s), Flooring - Carpet
- Level: Upper
- Area: 132 Square Feet
- Dimensions: 11 x 12
Bedroom 4
- Features: Flooring - Carpet
- Level: Upper
- Area: 90 Square Feet
- Dimensions: 9 x 10
Primary bathroom
- Features: Bathroom - Stall Shower, Double Sink, Soaking Tub, Flooring - Ceramic Tile
- Level: Upper
- Area: 105 Square Feet
- Dimensions: 15 x 7
Den
- Features: Flooring - Carpet
- Level: Lower
- Area: 110 Square Feet
- Dimensions: 11 x 10
Dining room
- Features: Flooring - HardWood
- Level: Main
- Area: 196 Square Feet
- Dimensions: 14 x 14
Family room
- Features: Fireplace - Gas, Cathedral/Vaulted Ceiling, Flooring - Carpet
- Level: Main
- Area: 504 Square Feet
- Dimensions: 24 x 21
Foyer
- Features: Flooring - HardWood
- Level: Main
Other
- Features: Bathroom - Tub Shower, Flooring - Luxury Vinyl Plank
- Level: Upper
- Area: 42 Square Feet
- Dimensions: 7 x 6
Other
- Features: Bathroom - Stall Shower, Flooring - Ceramic Tile
- Level: Lower
- Area: 45 Square Feet
- Dimensions: 5 x 9
Half bath
- Features: Flooring - HardWood
- Level: Main
- Area: 18 Square Feet
- Dimensions: 6 x 3
Kitchen
- Features: Flooring - Ceramic Tile
- Level: Main
- Area: 168 Square Feet
- Dimensions: 14 x 12
Laundry
- Level: Upper
Living room
- Features: Flooring - HardWood
- Level: Main
- Area: 169 Square Feet
- Dimensions: 13 x 13
Office
- Features: Flooring - HardWood
- Level: Main
- Area: 91 Square Feet
- Dimensions: 7 x 13
Recreation room
- Features: Flooring - Carpet
- Level: Lower
- Area: 440 Square Feet
- Dimensions: 22 x 20
Storage room
- Level: Lower
Heating
- Forced Air, Natural Gas
Cooling
- Central Air, Electric
Appliances
- Included: Refrigerator, Ice Maker, Extra Refrigerator/Freezer, Dishwasher, Disposal, Washer, Dryer, Oven/Range - Electric, Microwave, Gas Water Heater
- Laundry: Upper Level, Has Laundry, Dryer In Unit, Washer In Unit, Laundry Room
Features
- Soaking Tub, Breakfast Area, Pantry, Walk-In Closet(s), 9'+ Ceilings, Vaulted Ceiling(s)
- Flooring: Hardwood, Carpet, Ceramic Tile, Wood
- Windows: Window Treatments
- Basement: Finished
- Number of fireplaces: 1
- Fireplace features: Gas/Propane
Interior area
- Total structure area: 3,577
- Total interior livable area: 3,322 sqft
- Finished area above ground: 2,291
- Finished area below ground: 1,031
Property
Parking
- Total spaces: 1
- Parking features: Storage, Attached
- Attached garage spaces: 1
- Details: Garage Sqft: 291
Accessibility
- Accessibility features: None
Features
- Levels: Three
- Stories: 3
- Patio & porch: Deck
- Pool features: Community
Lot
- Size: 5,100 Square Feet
Details
- Additional structures: Above Grade, Below Grade
- Parcel number: 1127540007
- Zoning: R
- Special conditions: Standard
Construction
Type & style
- Home type: SingleFamily
- Architectural style: Colonial
- Property subtype: Single Family Residence
Materials
- Vinyl Siding
- Foundation: Concrete Perimeter
- Roof: Architectural Shingle
Condition
- Very Good
- New construction: No
- Year built: 2000
Utilities & green energy
- Sewer: Public Sewer
- Water: Public
Community & HOA
Community
- Subdivision: Villas At Westwinds
HOA
- Has HOA: Yes
- Amenities included: Beach Access, Basketball Court, Bike Trail, Common Grounds, Dog Park, Jogging Path, Picnic Area, Pool, Tennis Court(s), Tot Lots/Playground, Water/Lake Privileges
- HOA fee: $185 monthly
- HOA name: LAKE LINGANORE ASSOCIATION
Location
- Region: New Market
Financial & listing details
- Price per square foot: $168/sqft
- Tax assessed value: $436,300
- Annual tax amount: $2,025
- Date on market: 11/5/2025
- Listing agreement: Exclusive Right To Sell
- Ownership: Fee Simple
Price history
| Date | Event | Price |
|---|---|---|
| 12/30/2025 | Sold | $559,000-2.8%$168/sqft |
Source:  Bright MLS #MDFR2072970 Report a problem Bright MLS #MDFR2072970 Report a problem | ||
| 12/19/2025 | Pending sale | $575,000$173/sqft |
Source: Bright MLS #MDFR2072970 Report a problem | ||
| 11/18/2025 | Price change | $575,000-1.7%$173/sqft |
Source: Bright MLS #MDFR2072970 Report a problem | ||
| 11/5/2025 | Price change | $585,000-1.7%$176/sqft |
Source: Bright MLS #MDFR2072970 Report a problem | ||
| 10/8/2025 | Listed for sale | $595,000+66.2%$179/sqft |
Source: Bright MLS #MDFR2071236 Report a problem | ||
| 9/21/2004 | Sold | $358,000+20.1%$108/sqft |
Source: Public Record Report a problem | ||
| 10/8/2003 | Sold | $298,000+42.6%$90/sqft |
Source: Public Record Report a problem | ||
| 8/2/2000 | Sold | $209,000$63/sqft |
Source: Public Record Report a problem | ||
Public tax history
| Year | Property taxes | Tax assessment |
|---|---|---|
| 2025 | $5,420 +11.7% | $436,300 +9.9% |
| 2024 | $4,850 +9% | $396,900 +4.6% |
| 2023 | $4,449 +4.8% | $379,600 -4.4% |
| 2022 | $4,246 +5% | $396,900 +15% |
| 2021 | $4,043 +1.8% | $345,000 |
| 2020 | $3,971 +1.9% | -- |
| 2019 | $3,899 +1.9% | $345,000 +5.7% |
| 2018 | $3,827 | $326,500 |
| 2017 | $3,827 +2.2% | $326,500 +5% |
| 2016 | $3,743 | $311,033 +2.5% |
| 2015 | $3,743 | $303,300 |
| 2014 | $3,743 | $303,300 |
| 2013 | -- | $303,300 -3.3% |
| 2012 | -- | $313,600 |
| 2011 | -- | $313,600 |
| 2010 | -- | $313,600 -26.4% |
| 2009 | -- | $426,240 +11.1% |
| 2008 | -- | $383,492 +12.5% |
| 2007 | -- | $340,746 +14.3% |
| 2006 | -- | $298,000 +10.7% |
| 2005 | -- | $269,076 +10.8% |
| 2004 | -- | $242,786 +14.9% |
| 2003 | -- | $211,230 +2.8% |
| 2002 | -- | $205,422 +2.9% |
| 2001 | -- | $199,616 |
Find assessor info on the county website
Neighborhood: 21774
Nearby homes
- $3,7005 bd4 ba2.8k sqft11159 Pond Fountain Ct, New Market, MD 21774For Rent
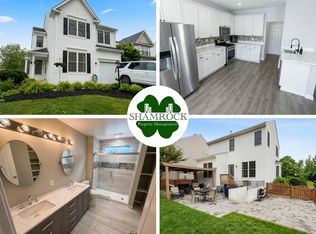
- $582,300-- bd2 ba2.3k sqft11163 Pond Fountain Ct, New Market, MD 21774Off Market
- $566,4004 bd3 ba2.4k sqft11157 Pond Fountain Ct, New Market, MD 21774Off Market
- $696,900-- bd3 ba2.9k sqft11250 Country Club Rd, New Market, MD 21774Off Market
- $520,5003 bd3 ba1.8k sqft11155 Pond Fountain Ct, New Market, MD 21774Off Market
- $644,7004 bd4 ba2.7k sqft11248 Country Club Rd, New Market, MD 21774Off Market
- $589,6004 bd4 ba3k sqft11109 Pond Fountain Ct, New Market, MD 21774Off Market
- $588,9005 bd4 ba1.9k sqft11107 Pond Fountain Ct, New Market, MD 21774Off Market
Nearby schools
GreatSchools rating
- 7/10Blue Heron ElementaryGrades: PK-5Distance: 1.1 mi
- 8/10New Market Middle SchoolGrades: 6-8Distance: 2.6 mi
- 7/10Linganore High SchoolGrades: 9-12Distance: 1.9 mi
Schools provided by the listing agent
- Elementary: Blue Heron
- Middle: New Market
- High: Linganore
- District: Frederick County Public Schools
Source: Bright MLS. This data may not be complete. We recommend contacting the local school district to confirm school assignments for this home.
Get a cash offer in 3 minutes
Find out how much your home could sell for in as little as 3 minutes with a no-obligation cash offer.
Estimated market value
$556,300
Get a cash offer in 3 minutes
Find out how much your home could sell for in as little as 3 minutes with a no-obligation cash offer.
Estimated market value
$556,300
- Maryland
- Frederick County
- New Market
- 21774
- 11161 Pond Fountain Ct
Nearby cities
Nearby zip codes
Other New Market Topics
