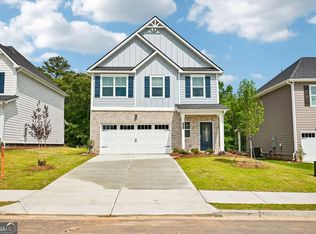
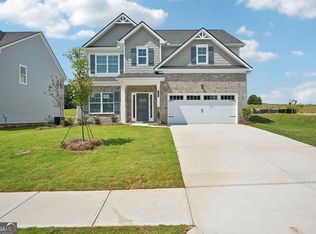
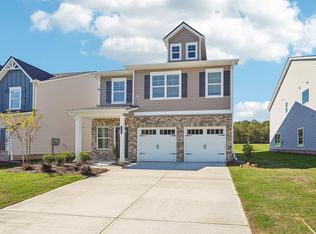
The Bradshaw II at Neely Farm Take advantage of $20,000 in Builder Incentives (zero closing costs with approved lenders) and ask about our limited-time 100% Financing Program - USDA eligible! This 3-bedroom, 2.5-bathroom home features a spacious foyer with a double-door coat closet, leading to a formal dining area. The open-concept layout includes a modern galley-style kitchen with granite countertops, stainless steel appliances, a large island, ample cabinet space, and a pantry. The kitchen opens to the breakfast area and family room with a fireplace. Upstairs offers a central loft surrounded by secondary bedrooms, a full hall bath with dual vanity, and a laundry room. The Owner's Suite includes two walk-in closets and a bathroom with a separate tiled shower and tub. Additional features include energy-efficient LED lighting and a 2-car garage.
Active
$336,900
11161 Suria Dr, Covington, GA 30014
3beds
--sqft
Single Family Residence
Built in 2026
-- sqft lot
$335,900 Zestimate®
$--/sqft
$140/mo HOA
What's special
Large islandCentral loftOpen-concept layoutStainless steel appliancesFormal dining areaAmple cabinet spaceEnergy-efficient led lighting
- 15 days
- 21
- 7
Zillow last checked:
Listing updated:
Listed by:
Shehannie Wong 404-710-4590,
Direct Residential Realty
Source: GAMLS,MLS#: 10847263
Facts & features
Interior
Bedrooms & bathrooms
- Bedrooms: 3
- Bathrooms: 3
- Full bathrooms: 2
- 1/2 bathrooms: 1
Rooms
- Room types: Other
Kitchen
- Features: Kitchen Island
Heating
- Central
Cooling
- Ceiling Fan(s), Central Air
Appliances
- Included: Dishwasher, Microwave
- Laundry: In Hall, Upper Level
Features
- Double Vanity
- Flooring: Carpet, Vinyl
- Windows: Double Pane Windows
- Basement: None
- Number of fireplaces: 1
- Common walls with other units/homes: No Common Walls
Interior area
- Total structure area: 0
- Finished area above ground: 0
- Finished area below ground: 0
Property
Parking
- Total spaces: 2
- Parking features: Attached, Garage
- Has attached garage: Yes
Features
- Levels: Two
- Stories: 2
- Patio & porch: Patio
- Waterfront features: No Dock Or Boathouse
- Body of water: None
Lot
- Features: Level
Details
- Parcel number: C082G00000115000
Construction
Type & style
- Home type: SingleFamily
- Architectural style: Traditional
- Property subtype: Single Family Residence
Materials
- Concrete
- Foundation: Slab
- Roof: Composition
Condition
- New Construction
- New construction: Yes
- Year built: 2026
Details
- Warranty included: Yes
Utilities & green energy
- Electric: 220 Volts
- Sewer: Public Sewer
- Water: Public
- Utilities for property: Cable Available, Electricity Available, Sewer Available, Water Available
Green energy
- Energy efficient items: Appliances
Community & HOA
Community
- Features: Sidewalks, Walk To Schools
- Security: Smoke Detector(s)
- Subdivision: Neely Farm
HOA
- Has HOA: Yes
- Services included: Maintenance Structure, Maintenance Grounds, Trash
- HOA fee: $1,685 annually
Location
- Region: Covington
Financial & listing details
- Tax assessed value: $50,000
- Annual tax amount: $609
- Date on market: 9/16/2026
- Cumulative days on market: 15 days
- Listing agreement: Exclusive Right To Sell
- Electric utility on property: Yes
Estimated market value
$335,900
$319,000 - $353,000
$2,196/mo
Price history
| Date | Event | Price |
|---|---|---|
| 9/16/2026 | Listed for sale | $336,900 |
Source:  FMLS GA #7839010 Report a problem FMLS GA #7839010 Report a problem | ||
Public tax history
| Year | Property taxes | Tax assessment |
|---|---|---|
| 2025 | $609 | $20,000 |
Find assessor info on the county website
Monthly payment
Est. payment
Payment breakdown
Explore the cost of this home by adjusting the details. Changes won't be saved.Climate risks
Neighborhood: 30014
Nearby schools
Schools provided by the listing agent
- Elementary: Flint Hill
- Middle: Cousins
- High: Eastside
Source: GAMLS. This data may not be complete. We recommend contacting the local school district to confirm school assignments for this home.
Similar homes
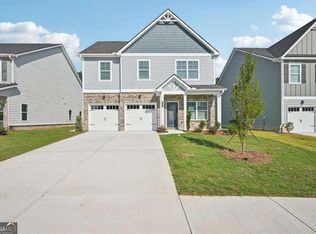
- $329,9004 bd3 ba-- sqft11147 Suria Dr, Covington, GA 30014Active
 MLS ID #10837730, Shehannie Wong, Direct Residential Realty. GAMLS
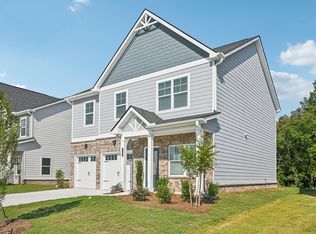
 - from $334,9004 bd3 ba2k sqftThe Boxwood Plan, Neely Farm, Covington, GA 30014New Construction
 Direct Residential Communities
 - from $363,9004 bd3 ba2.5k sqftThe Fairfield Plan, Neely Farm, Covington, GA 30014New Construction
 Direct Residential Communities
 - $374,9004 bd3 ba-- sqft11817 Neely Ln, Covington, GA 30014Active
 MLS ID #10837724, Barbara Billingslea, Direct Residential Realty. GAMLS
 - $315,0003 bd3 ba2.2k sqft9004 Jim Purcell Dr, Covington, GA 30014ActiveMLS ID #10637052, James Brown, Orchard Brokerage, LLC. GAMLS
- $333,0004 bd3 ba2.4k sqft155 Cherohala Ct, Covington, GA 30016ActiveMLS ID #10803769, Tremayne Williams, Real Estate Gurus Realty. GAMLS
- $494,9004 bd3 ba-- sqft4322 Brookhaven Dr SE, Covington, GA 30014ActiveMLS ID #10845507, Jody L Gillis, Rivermoore Partners Realty LLC. GAMLS
- $489,9004 bd4 ba2.5k sqft4278 Brookhaven Dr SE, Covington, GA 30014ActiveMLS ID #10845245, Jody L Gillis, Rivermoore Partners Realty LLC. GAMLS
- $350,0004 bd3 ba2.2k sqft210 Coldwater Dr, Covington, GA 30016ActiveMLS ID #10825334, Jessica Pedreira, Virtual Properties Realty.com. GAMLS
- $329,0003 bd2 ba2.3k sqft210 Park Place Trl, Social Circle, GA 30025ActiveMLS ID #10853448, Rhiannon L Townley, RE/MAX Around Atlanta East. GAMLS
- $263,0003 bd3 ba1.6k sqft10139 Benton Woods Dr, Covington, GA 30014ActiveMLS ID #10816689, Ebony Love, Orchard Brokerage, LLC. GAMLS
- $335,0004 bd3 ba1.8k sqft160 Avondale Blvd, Conyers, GA 30013ActiveMLS ID #10846671, Todd M Reid, DKRentals.net. GAMLS
- $359,9004 bd3 ba1.7k sqft795 Jackson Ct, Social Circle, GA 30025ActiveMLS ID #10841766, Stenisha A Reed, Solutions First Realty LLC. GAMLS
- $249,9003 bd3 ba1.6k sqft11248 Benton Loop, Covington, GA 30014ActiveMLS ID #10795750, Kelly H King, Coldwell Banker Realty. GAMLS
- $319,9004 bd3 ba1.8k sqft677 Ragan Ct, Social Circle, GA 30025ActiveMLS ID #10815109, Stenisha A Reed, Solutions First Realty LLC. GAMLS
- $389,0004 bd3 ba2k sqft115 Sweetwater, Social Circle, GA 30025ActiveMLS ID #10783499, Kirk Ullengren, Keller Williams Realty Atl. Partners. GAMLS
- $329,0003 bd2 ba1.5k sqft1275 Lake Dow Rd, McDonough, GA 30252ActiveMLS ID #10839399, Manuela Polo, HomeSmart. GAMLS
- $315,0004 bd3 ba1.8k sqft761 Jackson Ct, Social Circle, GA 30025ActiveMLS ID #10797437, Stenisha A Reed, Solutions First Realty LLC. GAMLS
- $415,0004 bd4 ba2.9k sqft340 Silver Ridge Rd, Covington, GA 30016ActiveMLS ID #10801623, Karimah Noble, Noble Realty Partners, LLC. GAMLS
