This beautiful three-bedroom, two-bath home located in Running Meadows West Subdivision is the perfect property for families or investors alike! Boasting 1,709 square feet of comfortable living space, you'll have plenty of room to make this home yours. The charming, traditional interior is spacious and inviting, with a well-equipped kitchen, ample storage, and tall ceilings in the living area. Outside, you'll find a large backyard, a storage building, and a covered patio - ideal for enjoying with friends and family. Nestled in a quiet Flint neighborhood, it's conveniently located near all of Tyler's best shopping, dining, and entertainment options! Schedule your private showing today!
Sold
Price Unknown
11161 Triple Crown Dr, Flint, TX 75762
3beds
1,709sqft
Single Family Residence
Built in 2006
9,757 Square Feet Lot
$286,400 Zestimate®
$--/sqft
$1,936 Estimated rent
Home value
$286,400
$272,000 - $301,000
$1,936/mo
Zestimate® history
Owner options
List your home for rent
$1,936/mo
Rent Zestimate®
Find your next renter with Zillow Rental Manager. Plus, with online applications, you can quickly screen prospective tenants – for free.
$1,936/mo
Rent Zestimate®
Refinance and save
Refinancing to a lower rate could help reduce your monthly payments and save thousands over the life of the loan.
Explore your selling options
Work with a Zillow partner agent
Leverage their expertise and Zillow's premium Showcase listings to get your home seen by more buyers.
Get startedList with your own agent
Get your home in front of millions of buyers by listing it on Zillow.
Learn how to do itSell it yourself
Take full control of how buyers see your home on Zillow by listing For Sale by Owner (FSBO).
List your homeWhat's special
Tall ceilingsLarge backyardQuiet flint neighborhoodStorage buildingAmple storageCovered patioWell-equipped kitchen
Zillow last checked:
Listing updated:
Listed by:
Haden Riggs,
Keller Williams Realty-Tyler
Bought with:
Ian Sudduth, TREC# 0667542
Source: GTARMLS,MLS#: 23012854
Facts & features
Interior
Bedrooms & bathrooms
- Bedrooms: 3
- Bathrooms: 2
- Full bathrooms: 2
Rooms
- Room types: 1 Living Area
Primary bedroom
- Features: Master Bedroom Split
Bathroom
- Features: Shower and Tub, Separate Lavatories, Walk-In Closet(s), Soaking Tub
Kitchen
- Features: Breakfast Room, Breakfast Bar
Heating
- Central/Gas
Cooling
- Central Electric
Appliances
- Included: Range/Oven-Electric, Dishwasher, Microwave, Gas Water Heater
Features
- Ceiling Fan(s)
- Flooring: Carpet, Wood, Tile
- Has fireplace: Yes
- Fireplace features: Gas Starter, Brick
Interior area
- Total structure area: 1,709
- Total interior livable area: 1,709 sqft
Property
Parking
- Total spaces: 2
- Parking features: Garage Faces Front
- Garage spaces: 2
- Has uncovered spaces: Yes
Features
- Levels: One
- Stories: 1
- Patio & porch: Patio Covered
- Exterior features: Gutter(s)
- Pool features: None
- Fencing: Wood
Lot
- Size: 9,757 Square Feet
- Features: Subdivision Lot
Details
- Additional structures: Storage
- Parcel number: 168975000000063000
- Special conditions: None
Construction
Type & style
- Home type: SingleFamily
- Architectural style: Traditional
- Property subtype: Single Family Residence
Materials
- Brick and Wood
- Foundation: Slab
- Roof: Composition
Condition
- Year built: 2006
Details
- Warranty included: Yes
Utilities & green energy
- Sewer: Public Sewer
- Water: Public
- Utilities for property: Cable Available
Community & HOA
Community
- Subdivision: Running Meadows West
HOA
- Has HOA: No
Location
- Region: Flint
Financial & listing details
- Tax assessed value: $294,262
- Annual tax amount: $3,488
- Date on market: 9/17/2025
- Listing terms: Conventional,FHA,VA Loan,Cash
- Road surface type: Paved
Price history
| Date | Event | Price |
|---|---|---|
| 10/25/2023 | Sold | -- |
Source:  GTARMLS #23012854 Report a problem GTARMLS #23012854 Report a problem | ||
| 10/5/2023 | Pending sale | $259,900$152/sqft |
Source:  LGVBOARD #20235617 Report a problem LGVBOARD #20235617 Report a problem | ||
| 9/27/2023 | Contingent | $259,900$152/sqft |
Source: NTREIS #20436467 Report a problem | ||
| 9/24/2023 | Pending sale | $259,900$152/sqft |
Source: GTARMLS #23012854 Report a problem | ||
| 9/21/2023 | Listed for sale | $259,900$152/sqft |
Source: GTARMLS #23012854 Report a problem | ||
| 11/29/2014 | Sold | -- |
Source: Agent Provided Report a problem | ||
| 7/14/2014 | Sold | -- |
Source: Public Record Report a problem | ||
Public tax history
| Year | Property taxes | Tax assessment |
|---|---|---|
| 2024 | $3,597 +23.4% | $294,262 +2.5% |
| 2023 | $2,914 -16.5% | $287,177 +21.8% |
| 2022 | $3,489 -1.9% | $235,792 +15.1% |
| 2021 | $3,555 +2.5% | $204,834 +3.1% |
| 2020 | $3,467 -6.5% | $198,687 +5.3% |
| 2019 | $3,707 +3.8% | $188,670 +7.1% |
| 2018 | $3,570 +0.4% | $176,144 |
| 2017 | $3,557 +4.6% | $176,144 +3% |
| 2016 | $3,402 +14.7% | $170,986 +4.4% |
| 2015 | $2,965 | $163,768 |
| 2014 | $2,965 +2.6% | -- |
| 2013 | $2,890 +3% | -- |
| 2012 | $2,806 +0.4% | -- |
| 2011 | $2,794 | -- |
| 2010 | -- | $153,213 +0.3% |
| 2009 | -- | $152,713 +0.6% |
| 2008 | -- | $151,800 |
| 2007 | -- | $151,800 |
Find assessor info on the county website
Neighborhood: 75762
Nearby homes
- $263,7003 bd2 ba1.5k sqft11171 Triple Crown Dr, Flint, TX 75762Off Market
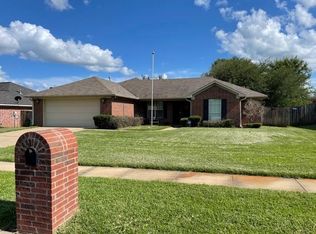
- $279,7003 bd2 ba1.6k sqft11151 Triple Crown Dr, Flint, TX 75762Off Market
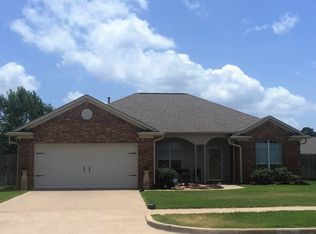
- $278,0003 bd2 ba1.6k sqft11164 Meadows Dr, Flint, TX 75762Off Market
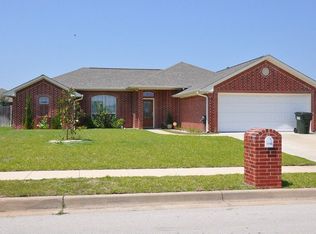
- $239,6003 bd2 ba1.3k sqft11181 Triple Crown Dr, Flint, TX 75762Off Market
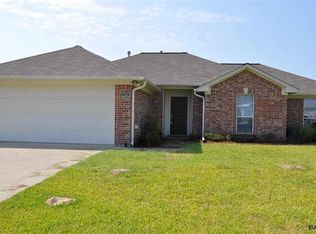
- $280,5003 bd2 ba1.7k sqft11141 Triple Crown Dr, Flint, TX 75762Off Market
- $292,0003 bd2 ba1.8k sqft11174 Meadows Dr, Flint, TX 75762Off Market
- $287,7003 bd2 ba1.7k sqft11154 Meadows Dr, Flint, TX 75762Off Market
- $--3 bd2 ba1.4k sqft11160 Triple Crown Dr, Flint, TX 75762Sold
Nearby schools
GreatSchools rating
- 8/10Owens Elementary SchoolGrades: PK-5Distance: 2.7 mi
- 7/10Three Lakes Middle SchoolGrades: 6-8Distance: 5.3 mi
- 6/10Tyler Legacy High SchoolGrades: 9-12Distance: 8 mi
Schools provided by the listing agent
- Elementary: Owens
- Middle: Hubbard
- High: Tyler Legacy
Source: GTARMLS. This data may not be complete. We recommend contacting the local school district to confirm school assignments for this home.
Sell for more on Zillow
Get a Zillow Showcase℠ listing at no additional cost and you could sell for .
$286,400
2% more
+$5,728
With Zillow Showcase(estimated)
$292,128
- Texas
- Smith County
- Flint
- 75762
- 11161 Triple Crown Dr
Nearby cities
Nearby neighborhoods
Nearby zip codes
Other Flint Topics
