Skip main navigation
Off market
  • $375,400

    11161 W 17th Ave APT 112, Lakewood, CO 80215

    3beds
    1,688sqft
    Townhouse
    Built in 1983
    566 Square Feet Lot
    $375,400 Zestimate®
    $222/sqft
    $2,771 Estimated rent

    Home value

    $375,400

    $357,000 - $394,000

    $2,771/mo

    Zestimate® history
    Loading
    Loading...

    Owner options

    List your home for rent

    $2,771/mo

    Rent Zestimate®

    Find your next renter with Zillow Rental Manager. Plus, with online applications, you can quickly screen prospective tenants – for free.

    Learn more

    $2,771/mo

    Rent Zestimate®

    Refinance and save

    $2,456/mo

    Est. payment

    Refinancing to a lower rate could help reduce your monthly payments and save thousands over the life of the loan.

    See today's rates

    $2,456/mo

    Est. payment

    Explore your selling options

    Work with a Zillow partner agent

    Leverage their expertise and Zillow's premium Showcase listings to get your home seen by more buyers.

    Get started

    List with your own agent

    Get your home in front of millions of buyers by listing it on Zillow.

    Learn how to do it

    Sell it yourself

    Take full control of how buyers see your home on Zillow by listing For Sale by Owner (FSBO).

    List your home

    What's special

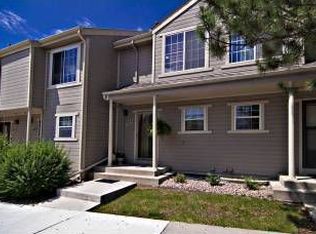
    End-unit townhome in immaculate condition. Although most finishes are original, you will find it hard to believe the Sellers lived here for 16 years! It's clean, well-kept and ready for you to put your stamp on it. Step into your open dining, kitchen and living room combination all with updated engineered hardwood flooring. Kitchen is spacious and has a newly installed SS fridge. In the living, you will love the brick, wood-burning fireplace, especially this time of year. Upstairs is a large owner's suite equipped with full en suite bath and vaulted ceilings, plus a guest bedroom and second full bath. The basement allows for your own personal office or movie room, plus spacious laundry with built-in storage and a third bedroom with egress would make a perfect office or guest room. Additionally, there is roughed-in plumbing ready for you to design a third full or 3/4 bath and create a second en suite in the basement! Just enough left to do for you to make this home your own. The end unit next door to the North just sold for $360,000, so there is plenty of room to add value and your own personal style. Detached 1-car garage and private parking spot are deeded with unit. Don't miss this great home!

    This property is not currently displayed as for sale or rent on Zillow. This may be different from what's on other websites or public sources.
    Facts & features

    Interior

    Bedrooms & bathrooms
    • Bedrooms: 3
    • Bathrooms: 3
    • Full bathrooms: 2
    • 1/2 bathrooms: 1
    Heating
    • Forced air
    Cooling
    • Central
    Appliances
    • Included: Dishwasher, Dryer, Garbage disposal, Microwave, Range / Oven, Refrigerator, Washer
    • Laundry: In Unit
    Features
    • Smoke Free
    • Flooring: Tile, Carpet, Laminate
    • Windows: Double Pane Windows
    • Basement: Finished
    • Has fireplace: Yes
    • Fireplace features: Wood Burning, Living Room
    • Common walls with other units/homes: End Unit
    Interior area
    • Total interior livable area: 1,688 sqft
    • Finished area below ground: 500.00

    Property

    Parking
    • Total spaces: 1
    • Parking features: Garage - Attached
    Features
    • Entry level: 1
    • Entry location: Ground
    • Patio & porch: Patio, Front Porch
    • Exterior features: Wood
    • Pool features: Outdoor Pool
    • Has spa: Yes
    • Spa features: Spa/Hot Tub
    • Fencing: Partial
    • Has view: Yes
    • View description: Mountain
    Lot
    • Size: 566 Square Feet
    Details
    • Parcel number: 3933301130

    Construction

    Type & style
    • Home type: Townhouse
    Materials
    • Frame
    • Roof: Composition
    Condition
    • Year built: 1983

    Utilities & green energy

    • Sewer: Public Sewer
    • Water: Public

    Community & HOA

    Community
    • Security: Smoke Detector(s), Carbon Monoxide Detector(s)
    HOA
    • Has HOA: Yes
    • Amenities included: Spa/Hot Tub, Clubhouse, Pool, Tennis Court(s), Parking
    • Services included: Snow Removal, Trash, Maintenance Grounds, Insurance, Water, Sewer, Maintenance Structure, Recycling
    • HOA fee: $272 monthly
    Location
    • Region: Lakewood

    Financial & listing details

    • Price per square foot: $222/sqft
    • Tax assessed value: $414,660
    • Annual tax amount: $2,073
    • Road surface type: Paved

    Price history

    DateEventPrice
    1/19/2021Sold$339,000+4.3%$201/sqft
    Source: Public Record Report a problem
    12/18/2020Pending sale$325,000$193/sqft
    Source: Wanderflower & Company #7347910 Report a problem
    12/15/2020Listed for sale$325,000+94.6%$193/sqft
    Source: Wanderflower & Company #7347910 Report a problem
    9/29/2004Sold$167,000+19.4%$99/sqft
    Source: Public Record Report a problem
    11/8/2000Sold$139,900+27.2%$83/sqft
    Source: Public Record Report a problem
    9/4/1998Sold$110,000+57.1%$65/sqft
    Source: Public Record Report a problem
    7/1/1994Sold$70,000$41/sqft
    Source: Public Record Report a problem

    Public tax history

    YearProperty taxesTax assessment
    2025$2,073 +0.5%$25,916 +13.4%
    2024$2,062 +11.2%$22,863
    2023$1,854 -1.4%$22,863 +13.7%
    2022$1,881 +5.5%$20,102 -2.8%
    2021$1,784 $20,681 +5%
    2020$1,784 +1.3%$19,699
    2019$1,761 +13.6%$19,699 +17.5%
    2018$1,550 $16,766
    2017$1,550 +31.6%$16,766 +25.2%
    2016$1,177 $13,396
    2015$1,177 +14.2%$13,396 +23.5%
    2014$1,031 -1.9%$10,850
    2013$1,051 +2.1%$10,850 -2.9%
    2012$1,030 +0.3%$11,176
    2011$1,027 +0.2%$11,176 -0.3%
    2010$1,025 -13.5%$11,210
    2009$1,184 +0.2%$11,210 -13.2%
    2008$1,181 -5.9%$12,920
    2007$1,256 +2.3%$12,920 -5.1%
    2006$1,227 +1.3%$13,610 +3.7%
    2005$1,211 +9.2%$13,130
    2004$1,110 +2.1%$13,130
    2003$1,087 +1.6%$13,130 +3.5%
    2002$1,070 +15.1%$12,680 +26%
    2001$929 -0.9%$10,060
    2000$938 $10,060
    Find assessor info on the county website

    Neighborhood: 80215

    Nearby schools

    GreatSchools rating
    Schools provided by the listing agent
    • Elementary: Vivian
    • Middle: Everitt
    • High: Wheat Ridge
    • District: Jefferson County R-1

    Source: The MLS. This data may not be complete. We recommend contacting the local school district to confirm school assignments for this home.

    Get a cash offer in 3 minutes
    Find out how much your home could sell for in as little as 3 minutes with a no-obligation cash offer.
    Estimated market value
    $375,400
    Get a cash offer in 3 minutes
    Find out how much your home could sell for in as little as 3 minutes with a no-obligation cash offer.
    Estimated market value
    $375,400