One or more photo(s) has been virtually staged. Welcome to 11162 Campazzo Dr!! You are going to fall in love with this light-filled and tastefully UPDATED end-unit villa with NO REAR NEIGHBORS, offering 2 bedrooms, 2 bathrooms, and a flexible den space. The home features a completely CARPET-FREE interior with a thoughtfully updated mix of flooring throughout — all replaced within the last year. The main living areas and most rooms feature tile for easy maintenance, while the primary bedroom offers attractive Pergo laminate flooring. One secondary bedroom includes updated vinyl flooring, and the office/den showcases beautiful bamboo flooring, adding warmth and character to the space. The entire home has also been freshly painted, creating a clean, move-in ready feel. The beautifully refreshed kitchen showcases QUARTZ COUNTERTOPS, an oversized sink and upgraded faucet, and a sleek glass tile backsplash. All STAINLESS APPLIANCES are BRAND NEW except the range, including the French door refrigerator, adding both style and functionality. The spacious primary suite enjoys peaceful preserve views and features a stylishly renovated ensuite bath with dual quartz vanities and a large, bright tiled walk-in shower that creates a spa-inspired feel. The main living area is further enhanced by a cozy electric fireplace, perfect for adding ambiance and comfort. Step outside to the extended lanai and unwind while taking in the serene, unobstructed preserve backdrop — perfect for morning coffee, evening relaxation, or entertaining guests. The space is further enhanced by convenient ELECTRIC HURRICANE SHADES, providing added protection, privacy, and year-round comfort. Within the last 2 years, NOTABLE UPGRADES include REMODELED PRIMARY BATHROOM, NEW QUARTZ KITCHEN COUNTERTOPS, UPGRADED KITCHEN SINK AND FAUCET, NEW GLASS TILE BACKSPLASH, NEW HOT WATER HEATER, NEW HVAC SYSTEM, FRESH INTERIOR PAINT, UPDATED FLOORING in select rooms, and the addition of GARAGE CEILING STORAGE RACKS for excellent organization and maximized overhead space and AC was replaced in 2022. The home has been meticulously maintained and shows true pride of ownership. The versatile den offers endless possibilities — ideal for a home office, reading retreat, or guest space. Residents of this desirable 55+ community enjoy resort-style amenities including a heated pool and spa, resistance pool, fitness center, clubhouse, bocce, billiards, and more.
Sold for $370,000
$370,000
11162 CAMPAZZO DRIVE, VENICE, FL 34292
2beds
1,600sqft
Villa
Built in 2009
5,275 Square Feet Lot
$364,600 Zestimate®
$231/sqft
$2,512 Estimated rent
Home value
$364,600
$332,000 - $401,000
$2,512/mo
Zestimate® history
Owner options
List your home for rent
$2,512/mo
Rent Zestimate®
Find your next renter with Zillow Rental Manager. Plus, with online applications, you can quickly screen prospective tenants – for free.
$2,512/mo
Rent Zestimate®
Refinance and save
$2,728/mo
Est. payment
Refinancing to a lower rate could help reduce your monthly payments and save thousands over the life of the loan.
$2,728/mo
Est. payment
Explore your selling options
Work with a Zillow partner agent
Leverage their expertise and Zillow's premium Showcase listings to get your home seen by more buyers.
Get startedList with your own agent
Get your home in front of millions of buyers by listing it on Zillow.
Learn how to do itSell it yourself
Take full control of how buyers see your home on Zillow by listing For Sale by Owner (FSBO).
List your homeWhat's special
Completely carpet-free interiorBeautifully refreshed kitchenSleek glass tile backsplash
Zillow last checked:
Listing updated:
Listed by:
Aaron Eshack 813-917-3765,
ASSIST 2 SELL THE ESHACK TEAM 813-400-1395
Bought with:
JoAnn Leone, 3447948
ADVANTAGE REAL ESTATE SERVICES
Source: Stellar MLS,MLS#: TB8478596 Originating MLS: Suncoast Tampa
Originating MLS: Suncoast Tampa
Facts & features
Interior
Bedrooms & bathrooms
- Bedrooms: 2
- Bathrooms: 2
- Full bathrooms: 2
Rooms
- Room types: Den/Library/Office, Utility Room
Primary bedroom
- Features: Walk-In Closet(s)
- Level: First
- Area: 208 Square Feet
- Dimensions: 16x13
Bedroom 2
- Features: Built-in Closet
- Level: First
- Area: 1100 Square Feet
- Dimensions: 11x100
Balcony porch lanai
- Level: First
- Area: 189 Square Feet
- Dimensions: 21x9
Den
- Level: First
- Area: 132 Square Feet
- Dimensions: 12x11
Dinette
- Level: First
- Area: 56 Square Feet
- Dimensions: 8x7
Kitchen
- Features: Breakfast Bar, Pantry, Stone Counters
- Level: First
- Area: 84 Square Feet
- Dimensions: 14x6
Living room
- Level: First
- Area: 140 Square Feet
- Dimensions: 14x10
Heating
- Central, Electric, Heat Pump
Cooling
- Central Air
Appliances
- Included: Dishwasher, Disposal, Electric Water Heater, Microwave, Range, Refrigerator
- Laundry: Inside, Laundry Room
Features
- Ceiling Fan(s), Crown Molding, Eating Space In Kitchen, High Ceilings, Living Room/Dining Room Combo, Open Floorplan, Solid Surface Counters, Solid Wood Cabinets, Split Bedroom, Thermostat, Walk-In Closet(s)
- Flooring: Laminate, Luxury Vinyl, Hardwood
- Doors: Sliding Doors
- Windows: Blinds, Double Pane Windows, Insulated Windows, Low Emissivity Windows, Shutters, Window Treatments, Hurricane Shutters
- Has fireplace: No
- Fireplace features: Decorative, Electric, Living Room
- Common walls with other units/homes: End Unit
Interior area
- Total structure area: 2,195
- Total interior livable area: 1,600 sqft
Property
Parking
- Total spaces: 2
- Parking features: Driveway, Garage Door Opener
- Attached garage spaces: 2
- Has uncovered spaces: Yes
- Details: Garage Dimensions: 20x22
Features
- Levels: One
- Stories: 1
- Patio & porch: Covered, Enclosed, Front Porch, Patio, Rear Porch, Screened
- Exterior features: Irrigation System, Rain Gutters, Sidewalk
- Has view: Yes
- View description: Trees/Woods
Lot
- Size: 5,275 Square Feet
- Features: Landscaped, Level, Sidewalk
- Residential vegetation: Trees/Landscaped
Details
- Parcel number: 0419070048
- Zoning: RSF1
- Special conditions: None
Construction
Type & style
- Home type: SingleFamily
- Property subtype: Villa
- Attached to another structure: Yes
Materials
- Block, Stucco
- Foundation: Slab
- Roof: Tile
Condition
- New construction: No
- Year built: 2009
Details
- Builder name: Centex-Pulte
Utilities & green energy
- Sewer: Public Sewer
- Water: Public
- Utilities for property: BB/HS Internet Available, Cable Connected, Electricity Connected, Public, Sewer Connected, Street Lights, Underground Utilities, Water Connected
Community & HOA
Community
- Features: Buyer Approval Required, Clubhouse, Fitness Center, Gated Community - No Guard, Pool, Sidewalks
- Security: Fire Alarm, Gated Community
- Pet fee: $0 monthly
- Senior community: Yes
- Subdivision: VENETIAN FALLS PH 3
HOA
- Has HOA: Yes
- Amenities included: Clubhouse, Fence Restrictions, Fitness Center, Gated, Pool, Recreation Facilities
- Services included: Cable TV, Common Area Taxes, Community Pool, Reserve Fund, Internet, Maintenance Grounds, Manager, Recreational Facilities
- HOA fee: $326 monthly
- HOA name: Stacey Martin
- HOA phone: 941-492-2020
Location
- Region: Venice
Financial & listing details
- Price per square foot: $231/sqft
- Tax assessed value: $282,200
- Annual tax amount: $3,884
- Date on market: 2/20/2026
- Cumulative days on market: 7 days
- Listing terms: Cash,Conventional,FHA,VA Loan
- Ownership: Fee Simple
- Total actual rent: 0
- Electric utility on property: Yes
- Road surface type: Paved
Price history
| Date | Event | Price |
|---|---|---|
| 3/17/2026 | Sold | $370,000-1.3%$231/sqft |
Source:  Stellar MLS #TB8478596 Report a problem Stellar MLS #TB8478596 Report a problem | ||
| 2/27/2026 | Pending sale | $374,900$234/sqft |
Source: Stellar MLS #TB8478596 Report a problem | ||
| 2/20/2026 | Listed for sale | $374,900-5.1%$234/sqft |
Source: Stellar MLS #TB8478596 Report a problem | ||
| 5/9/2024 | Sold | $395,000-0.8%$247/sqft |
Source: Stellar MLS #N6132023 Report a problem | ||
| 4/9/2024 | Pending sale | $398,000$249/sqft |
Source: Stellar MLS #N6132023 Report a problem | ||
| 3/28/2024 | Listed for sale | $398,000-16.2%$249/sqft |
Source: Stellar MLS #N6132023 Report a problem | ||
| 2/23/2024 | Listing removed | $475,000$297/sqft |
Source:  Engel & Volkers #N6128991 Report a problem Engel & Volkers #N6128991 Report a problem | ||
| 10/22/2023 | Listed for sale | $475,000+53.2%$297/sqft |
Source: Stellar MLS #N6128991 Report a problem | ||
| 3/1/2021 | Sold | $310,000$194/sqft |
Source: Stellar MLS #N6113105 Report a problem | ||
| 1/6/2021 | Pending sale | $310,000$194/sqft |
Source: Stellar MLS #N6113105 Report a problem | ||
| 1/6/2021 | Listed for sale | $310,000$194/sqft |
Source: Stellar MLS #N6113105 Report a problem | ||
| 1/6/2021 | Pending sale | $310,000$194/sqft |
Source: PREMIER SOTHEBYS INTL REALTY #N6113105 Report a problem | ||
| 12/23/2020 | Listed for sale | $310,000+9.9%$194/sqft |
Source: PREMIER SOTHEBYS INTL REALTY #N6113105 Report a problem | ||
| 5/8/2018 | Sold | $282,000-1%$176/sqft |
Source: Public Record Report a problem | ||
| 3/27/2018 | Pending sale | $284,900$178/sqft |
Source: Premier Sotheby's International Realty #N5916851 Report a problem | ||
| 3/8/2018 | Price change | $284,900+1.8%$178/sqft |
Source: Premier Sotheby's International Realty #N5916851 Report a problem | ||
| 2/21/2018 | Price change | $279,900-0.7%$175/sqft |
Source: Owner Report a problem | ||
| 2/3/2018 | Listed for sale | $282,000+50.8%$176/sqft |
Source: Owner Report a problem | ||
| 10/29/2009 | Sold | $187,000$117/sqft |
Source: Public Record Report a problem | ||
Public tax history
| Year | Property taxes | Tax assessment |
|---|---|---|
| 2025 | $3,884 +559% | $282,200 +28% |
| 2024 | $589 +12.5% | $220,547 +3% |
| 2023 | $524 +8.4% | $214,123 +3% |
| 2022 | $484 -80.6% | $207,886 +1% |
| 2021 | $2,493 +0.4% | $205,842 +1.4% |
| 2020 | $2,483 +1% | $203,000 -1.8% |
| 2019 | $2,458 | $206,800 +17.3% |
| 2018 | $2,458 +19.5% | $176,352 +2.1% |
| 2017 | $2,058 -0.4% | $172,725 -26.2% |
| 2016 | $2,067 +1.7% | $234,100 +16.5% |
| 2015 | $2,033 -1.2% | $201,000 +22.4% |
| 2014 | $2,057 +0.2% | $164,200 |
| 2013 | $2,053 -14.2% | $164,200 +5.9% |
| 2012 | $2,391 -2.2% | $155,100 -4.3% |
| 2011 | $2,446 -8% | $162,000 -1.2% |
| 2010 | $2,657 +266.3% | $163,900 +241.5% |
| 2009 | $725 | $48,000 -15.2% |
| 2008 | $725 -23.3% | $56,600 -23.2% |
| 2007 | $946 | $73,700 -4.4% |
| 2006 | -- | $77,100 |
Find assessor info on the county website
Neighborhood: 34292
Nearby homes
- $291,3002 bd2 ba1.4k sqft11156 Campazzo Dr, Venice, FL 34292Off Market
- $332,9002 bd2 ba1.6k sqft11168 Campazzo Dr, Venice, FL 34292Off Market
- $292,1002 bd2 ba1.4k sqft11150 Campazzo Dr, Venice, FL 34292Off Market
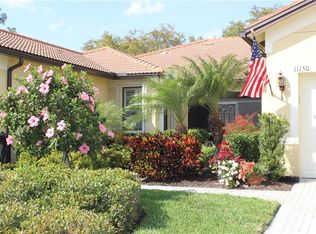
- $307,9002 bd2 ba1.4k sqft11102 Campazzo Dr., Venice, FL 34292Off Market
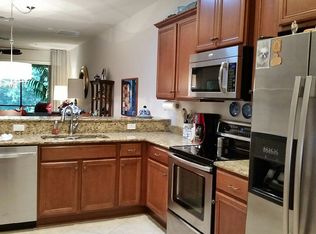
- $291,7002 bd2 ba1.4k sqft11174 Campazzo Dr, Venice, FL 34292Off Market
- $368,5002 bd2 ba1.5k sqft11144 Campazzo Dr, Venice, FL 34292Off Market
- $296,4002 bd2 ba1.4k sqft11180 Campazzo Dr, Venice, FL 34292Off Market
- $353,5002 bd2 ba1.6k sqft11138 Campazzo Dr, Venice, FL 34292Off Market
Nearby schools
GreatSchools rating
- 9/10Taylor Ranch Elementary SchoolGrades: PK-5Distance: 3.2 mi
- 7/10Venice Middle SchoolGrades: 6-8Distance: 1 mi
- 7/10Venice Senior High SchoolGrades: 9-12Distance: 5.2 mi
Schools provided by the listing agent
- Elementary: Taylor Ranch Elementary
- Middle: Venice Area Middle
- High: Venice Senior High
Source: Stellar MLS. This data may not be complete. We recommend contacting the local school district to confirm school assignments for this home.
Get a cash offer in 3 minutes
Find out how much your home could sell for in as little as 3 minutes with a no-obligation cash offer.
Estimated market value
$364,600
Get a cash offer in 3 minutes
Find out how much your home could sell for in as little as 3 minutes with a no-obligation cash offer.
Estimated market value
$364,600
- Florida
- Sarasota County
- Venice
- 34292
- 11162 CAMPAZZO DRIVE
Nearby cities
Nearby neighborhoods
Nearby zip codes
Other Venice Topics
