This gorgeous custom home in the foothills of Roxborough Park offers sweeping views of Chatfield Lake, Downtown Denver, and the surrounding mountains. Located in a gated community known for its dramatic red rock formations, scenic hiking trails, and proximity to Arrowhead Golf Course and Ravenna Country Club, this home provides an exceptional blend of natural beauty and luxury living. Inside, enjoy numerous updates, including fresh interior paint throughout and a stunning newly remodeled primary suite bathroom with a freestanding tub, oversized glass-enclosed shower, and elegant designer finishes.
Step into an open floor plan with high ceilings and a warm, inviting great room with a gas fireplace. The formal dining room is perfect for entertaining, while the gourmet kitchen features hardwood flooring, 42” cabinets, granite countertops, a tile backsplash, a large center island with a 5-burner gas cooktop, double ovens, pendant lighting, a walk-in pantry, a butler’s pantry with sink, and a bright breakfast nook with foothill views. Enjoy Colorado living on the expansive composite deck overlooking the foothills, Chatfield Lake, and the Denver skyline, or relax on the private patio off the main-floor study with French doors and a built-in outdoor table—ideal for morning coffee.
The walkout basement is perfect for entertaining, offering a spacious family room with a gas fireplace, a wet bar with a refrigerator, and a dedicated wine tasting room with a wine cellar. The lower level also includes a large office with custom built-ins, two bedrooms with walk-in closets connected by a jack-and-jill bathroom, and an elevated patio. Additional highlights include two furnaces and two hot water heaters. Don’t miss this exceptional home in an incredible location surrounded by breathtaking natural beauty.
Sold for $1,220,000
$1,220,000
11162 W Mesa Run, Littleton, CO 80125
3beds
4,622sqft
Single Family Residence
Built in 2003
0.43 Acres Lot
$1,211,900 Zestimate®
$264/sqft
$5,153 Estimated rent
Home value
$1,211,900
$1.15M - $1.27M
$5,153/mo
Zestimate® history
Owner options
List your home for rent
$5,153/mo
Rent Zestimate®
Find your next renter with Zillow Rental Manager. Plus, with online applications, you can quickly screen prospective tenants – for free.
$5,153/mo
Rent Zestimate®
Refinance and save
$10,439/mo
Est. payment
Refinancing to a lower rate could help reduce your monthly payments and save thousands over the life of the loan.
$10,439/mo
Est. payment
Explore your selling options
Work with a Zillow partner agent
Leverage their expertise and Zillow's premium Showcase listings to get your home seen by more buyers.
Get startedList with your own agent
Get your home in front of millions of buyers by listing it on Zillow.
Learn how to do itSell it yourself
Take full control of how buyers see your home on Zillow by listing For Sale by Owner (FSBO).
List your homeWhat's special
Elegant designer finishesElevated patioOversized glass-enclosed showerWalk-in pantryDouble ovensGranite countertopsTile backsplash
Zillow last checked:
Listing updated:
Listed by:
Ashley Behrens 703-582-7756 Ashley@LuxeHavenRealty.com,
Luxe Haven Realty,
Phoebe Nason 303-725-2564,
Luxe Haven Realty
Bought with:
Alaina Dorland, 100066240
Keller Williams Avenues Realty
Source: REcolorado as distributed by MLS GRID,MLS#: 8414239
Facts & features
Interior
Bedrooms & bathrooms
- Bedrooms: 3
- Bathrooms: 4
- Full bathrooms: 1
- 3/4 bathrooms: 1
- 1/2 bathrooms: 2
- Main level bathrooms: 2
- Main level bedrooms: 1
Bedroom
- Description: Large Primary Suite With Downtown Denver Views
- Level: Main
- Area: 286.89 Square Feet
- Dimensions: 13.1 x 21.9
Bedroom
- Description: Bedroom 2 - Lots Of Light And Walk-In Closet
- Level: Basement
- Area: 217.83 Square Feet
- Dimensions: 15.9 x 13.7
Bedroom
- Description: Bedroom 3 -Lots Of Light And Walk-In Closet
- Level: Basement
- Area: 182.04 Square Feet
- Dimensions: 16.11 x 11.3
Bathroom
- Description: Newly Renovated Primary Ensuite Spa-Like Bathroom, Freestanding Tub, Oversized Glass Shower, Quartz Counters, Large Walk-In Closet (12x6)
- Features: En Suite Bathroom, Primary Suite
- Level: Main
- Area: 285.39 Square Feet
- Dimensions: 15.1 x 18.9
Bathroom
- Description: Designer Powder Room
- Level: Main
- Area: 24.96 Square Feet
- Dimensions: 5.2 x 4.8
Bathroom
- Description: Jack And Jill Bathroom Connecting Bedrooms 2+3
- Level: Basement
- Area: 71.37 Square Feet
- Dimensions: 6.1 x 11.7
Bathroom
- Description: Access To Den Or Common Area
- Level: Basement
- Area: 31.11 Square Feet
- Dimensions: 6.1 x 5.1
Den
- Description: Built-In Shelving
- Level: Basement
- Area: 265.36 Square Feet
- Dimensions: 12.4 x 21.4
Dining room
- Description: Large Bright Area, Great For Entertaining, Foothill Views
- Level: Main
- Area: 204.18 Square Feet
- Dimensions: 16.6 x 12.3
Family room
- Description: Large Family Room With Gas Fireplace, Wet Bar With Fridge And Pool Table Is Included, Walk-Out To Beautiful Large Patio
- Level: Basement
- Area: 853.16 Square Feet
- Dimensions: 27.7 x 30.8
Great room
- Description: High Ceilings, Views Of Downtown Denver And The Foothills, Gas Fireplace, Access To Deck
- Level: Main
- Area: 400.01 Square Feet
- Dimensions: 18.1 x 22.1
Kitchen
- Description: Gourmet Kitchen With Eat-In Area Surrounded By Foothill Views, Hardwood Floors, Island With Cooktop, Large Butler's Pantry
- Level: Main
- Area: 646.8 Square Feet
- Dimensions: 28 x 23.1
Laundry
- Description: Great Main Level Laundry/Mud Room With Oversized Closet Storage
- Level: Main
- Area: 98.1 Square Feet
- Dimensions: 9 x 10.9
Office
- Description: Glass French Door Entry, High Ceilings, Access To Outdoor Patio
- Level: Main
- Area: 148.47 Square Feet
- Dimensions: 10.1 x 14.7
Utility room
- Description: If You Need Storage - This Is It!
- Level: Basement
- Area: 398.92 Square Feet
- Dimensions: 22.04 x 18.1
Other
- Description: Beautiful Wine Cellar And Tasting Room With Sink
- Level: Basement
- Area: 78.96 Square Feet
- Dimensions: 14.1 x 5.6
Heating
- Forced Air
Cooling
- Central Air
Appliances
- Included: Bar Fridge, Cooktop, Dishwasher, Double Oven, Microwave, Refrigerator
Features
- Built-in Features, Ceiling Fan(s), Eat-in Kitchen, Five Piece Bath, Granite Counters, High Ceilings, High Speed Internet, Jack & Jill Bathroom, Kitchen Island, Open Floorplan, Pantry, Primary Suite, Quartz Counters, Smoke Free, Walk-In Closet(s), Wet Bar
- Flooring: Carpet, Tile, Wood
- Windows: Bay Window(s), Window Coverings
- Basement: Full,Walk-Out Access
- Number of fireplaces: 2
- Fireplace features: Basement, Family Room, Gas, Living Room
Interior area
- Total structure area: 4,622
- Total interior livable area: 4,622 sqft
- Finished area above ground: 2,321
- Finished area below ground: 1,971
Property
Parking
- Total spaces: 3
- Parking features: Garage - Attached
- Attached garage spaces: 3
Features
- Levels: One
- Stories: 1
- Patio & porch: Covered, Deck, Front Porch
- Exterior features: Balcony, Garden
- Fencing: None
- Has view: Yes
- View description: City, Golf Course, Lake, Mountain(s), Water
- Has water view: Yes
- Water view: Lake,Water
Lot
- Size: 0.43 Acres
- Features: Corner Lot, Cul-De-Sac, Foothills, Landscaped
Details
- Parcel number: R0027529
- Zoning: PDU
- Special conditions: Standard
Construction
Type & style
- Home type: SingleFamily
- Architectural style: Traditional
- Property subtype: Single Family Residence
Materials
- Stone, Stucco
- Roof: Concrete
Condition
- Updated/Remodeled
- Year built: 2003
Utilities & green energy
- Sewer: Public Sewer
- Water: Public
- Utilities for property: Cable Available, Natural Gas Available
Community & HOA
Community
- Security: Security Entrance
- Subdivision: Roxborough Park
HOA
- Has HOA: Yes
- Amenities included: Clubhouse, Garden Area, Gated, Park, Playground, Security, Trail(s)
- Services included: Insurance, Maintenance Grounds, On-Site Check In, Recycling, Road Maintenance, Security, Snow Removal, Trash
- HOA fee: $2,888 annually
- HOA name: Roxborough Park Foundation
- HOA phone: 303-979-7860
Location
- Region: Littleton
Financial & listing details
- Price per square foot: $264/sqft
- Annual tax amount: $6,854
- Date on market: 1/30/2026
- Listing terms: Cash,Conventional,Jumbo,VA Loan
- Exclusions: Staging Furniture
- Ownership: Individual
- Electric utility on property: Yes
- Road surface type: Paved
Price history
| Date | Event | Price |
|---|---|---|
| 3/10/2026 | Sold | $1,220,000-4.3%$264/sqft |
Source:  REcolorado as distributed by MLS GRID #8414239 Report a problem REcolorado as distributed by MLS GRID #8414239 Report a problem | ||
| 2/6/2026 | Pending sale | $1,275,000$276/sqft |
Source: REcolorado as distributed by MLS GRID #8414239 Report a problem | ||
| 1/30/2026 | Price change | $1,275,000-1.9%$276/sqft |
Source: REcolorado as distributed by MLS GRID #8414239 Report a problem | ||
| 1/29/2024 | Pending sale | $1,300,000$281/sqft |
Source: REcolorado as distributed by MLS GRID #7003291 Report a problem | ||
| 1/9/2024 | Listed for sale | $1,300,000$281/sqft |
Source: REcolorado as distributed by MLS GRID #7003291 Report a problem | ||
Public tax history
Tax history is unavailable.
Neighborhood: 80125
Nearby homes
- $1,220,0001 bd2 ba2.3k sqft11162 Mesa Run, Littleton, CO 80125Sold
- $---- bd-- ba-- sqft11192 W Mesa Run, Littleton, CO 80125Off Market
- $1,255,1005 bd4 ba4.6k sqft11192 Mesa Run, Littleton, CO 80125Off Market
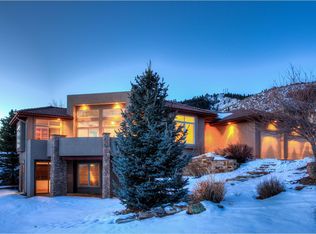
- $1,159,2004 bd4 ba4.7k sqft11161 Mesa Run, Littleton, CO 80125Off Market

- $1,421,9005 bd5 ba4.9k sqft11199 Lookout Run, Littleton, CO 80125Off Market
- $2,052,1006 bd5 ba6.1k sqft11169 Lookout Run, Littleton, CO 80125Off Market
- $961,0001 bd2 ba1.9k sqft7388 Hawks Nest Trl, Littleton, CO 80125Off Market
- $1,473,6003 bd4 ba3.4k sqft11222 Mesa Run, Littleton, CO 80125Off Market
Nearby schools
GreatSchools rating
- NARoxborough Elementary SchoolGrades: PK-2Distance: 1.2 mi
- 6/10Ranch View Middle SchoolGrades: 7-8Distance: 6.3 mi
- 9/10Thunderridge High SchoolGrades: 9-12Distance: 6.6 mi
Schools provided by the listing agent
- Elementary: Roxborough
- Middle: Ranch View
- High: Thunderridge
- District: Douglas RE-1
Source: REcolorado as distributed by MLS GRID. This data may not be complete. We recommend contacting the local school district to confirm school assignments for this home.
Get a cash offer in 3 minutes
Find out how much your home could sell for in as little as 3 minutes with a no-obligation cash offer.
Estimated market value
$1,211,900
Get a cash offer in 3 minutes
Find out how much your home could sell for in as little as 3 minutes with a no-obligation cash offer.
Estimated market value
$1,211,900
- Colorado
- Douglas County
- Littleton
- 80125
- 11162 W Mesa Run
Nearby cities
Nearby neighborhoods
Nearby zip codes
Other Littleton Topics
