Skip main navigation
Sold for $450,000
  • $450,000

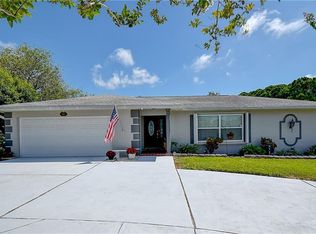
    11163 129th Ave, Largo, FL 33778

    3beds
    1,668sqft
    Single Family Residence
    Built in 1974
    7,471 Square Feet Lot
    $465,400 Zestimate®
    $270/sqft
    $2,603 Estimated rent

    Home value

    $465,400

    $442,000 - $489,000

    $2,603/mo

    Zestimate® history
    Loading
    Loading...

    Owner options

    List your home for rent

    $2,603/mo

    Rent Zestimate®

    Find your next renter with Zillow Rental Manager. Plus, with online applications, you can quickly screen prospective tenants – for free.

    Learn more

    $2,603/mo

    Rent Zestimate®

    Refinance and save

    $3,091/mo

    Est. payment

    Refinancing to a lower rate could help reduce your monthly payments and save thousands over the life of the loan.

    See today's rates

    $3,091/mo

    Est. payment

    Explore your selling options

    Work with a Zillow partner agent

    Leverage their expertise and Zillow's premium Showcase listings to get your home seen by more buyers.

    Get started

    List with your own agent

    Get your home in front of millions of buyers by listing it on Zillow.

    Learn how to do it

    Sell it yourself

    Take full control of how buyers see your home on Zillow by listing For Sale by Owner (FSBO).

    List your home

    What's special

    Spacious light and bright 3 Bedroom, 2 Bath, Oversized 2 Car Garage home in the Desirable Orangewood Estates Subdivision. The split floor plan showcases large room sizes appointed with crown moulding, upgraded flooring and updated light fixtures throughout. All the bedrooms are equipped with custom closet organizers. The kitchen is a chef’s paradise! Enjoy all brand-new appliances, ample storage space in the solid wood cabinets and granite countertops. The open floorplan allows you to be in the kitchen but still a part of the fun! There are countless ways to utilize the space with BOTH a Living Room and a Family Room. The French doors in the Family Room lead out to a lushly landscaped and fenced back yard - great for pets or for a cook-out on the built in grill. The back yard features a spacious deck and the front yard has a private patio as well. Incredibly Energy Efficient from the Whole House Solar to the R-12 Insulation and Radiant Barrier installed in the attic. The paid off solar system means that you pay nothing for the Solar, just enjoy the benefits! Additional features include: Inside Laundry Room, Master Bedroom with private en-suite bathroom with tiled walk in shower, extra wide vanity and 2 extensive closets, A/C System 2014, Roof 2007, Partial Updated Windows, Paid off Solar system and Rainbird sprinkler system with sprinkler well. Zoned for the Award Winning Osceola Middle and Seminole High Schools. Close to Shopping, Restaurants and just minutes from the Gulf Beaches. Not in a flood zone, No HOA, Paid off solar panel system, sprinkler well – SAVES YOU MONEY $$ !!

    Zillow last checked:

    Listing updated:

    Listing Provided by:

    Forrest Murphy, Jr 727-433-4636,

    REALTY EXPERTS 727-888-1000,

    April Murphy 727-637-9458,

    REALTY EXCELLENCE ADAMO & ASSO

    Bought with:

    Phil Trinh, 3523323

    EXP REALTY LLC

    Source: Stellar MLS,MLS#: U8201172MLS LogoOriginating MLS: Pinellas Suncoast

    Facts & features

    Interior

    Bedrooms & bathrooms
    • Bedrooms: 3
    • Bathrooms: 2
    • Full bathrooms: 2
    Primary bedroom
    • Features: Built-In Shelving, Ceiling Fan(s), Walk-In Closet(s)
    • Level: First
    • Dimensions: 16x16
    Bedroom 2
    • Features: Built-In Shelving, Ceiling Fan(s), Built-in Closet
    • Level: First
    • Dimensions: 12x12
    Bedroom 3
    • Features: Built-In Shelving, Ceiling Fan(s), Built-in Closet
    • Level: First
    • Dimensions: 12x11
    Primary bathroom
    • Features: En Suite Bathroom, Shower No Tub
    • Level: First
    • Dimensions: 6x12
    Bathroom 2
    • Features: Tub With Shower
    • Level: First
    • Dimensions: 8x5
    Dining room
    • Level: First
    • Dimensions: 12x9
    Family room
    • Features: Ceiling Fan(s)
    • Level: First
    • Dimensions: 16x15
    Kitchen
    • Features: Granite Counters
    • Level: First
    • Dimensions: 11x12
    Laundry
    • Level: First
    • Dimensions: 13x7
    Living room
    • Features: Ceiling Fan(s)
    • Level: First
    • Dimensions: 12x23
    Heating
    • Central
    Cooling
    • Central Air
    Appliances
    • Included: Dishwasher, Disposal, Dryer, Electric Water Heater, Microwave, Range, Refrigerator, Washer
    • Laundry: Inside, Laundry Room
    Features
    • Built-in Features, Ceiling Fan(s), Crown Molding, Kitchen/Family Room Combo, Living Room/Dining Room Combo, Open Floorplan, Solid Surface Counters, Solid Wood Cabinets, Split Bedroom, Walk-In Closet(s)
    • Flooring: Tile, Vinyl, Hardwood
    • Doors: French Doors, Outdoor Grill
    • Windows: Blinds, Window Treatments
    • Has fireplace: No
    Interior area
    • Total structure area: 2,346
    • Total interior livable area: 1,668 sqft

    Property

    Parking
    • Total spaces: 2
    • Parking features: Driveway, Garage Door Opener, Oversized
    • Attached garage spaces: 2
    • Has uncovered spaces: Yes
    • Details: Garage Dimensions: 21x21
    Features
    • Levels: One
    • Stories: 1
    • Patio & porch: Deck, Front Porch, Rear Porch
    • Exterior features: Courtyard, Irrigation System, Outdoor Grill, Sidewalk
    • Fencing: Fenced,Vinyl,Wood
    Lot
    • Size: 7,471 sqft
    • Dimensions: 75 x 100
    • Features: Landscaped, Oversized Lot, Sidewalk
    • Residential vegetation: Mature Landscaping
    Details
    • Parcel number: 093015647390080220
    • Special conditions: None

    Construction

    Type & style
    • Home type: SingleFamily
    • Property subtype: Single Family Residence
    Materials
    • Block
    • Foundation: Slab
    • Roof: Shingle
    Condition
    • New construction: No
    • Year built: 1974

    Utilities & green energy

    • Sewer: Public Sewer
    • Water: Public, Well
    • Utilities for property: Cable Available, Electricity Connected, Public, Sewer Connected, Street Lights, Water Connected

    Community & neighborhood

    Location
    • Region: Largo
    • Subdivision: ORANGEWOOD ESTATES SUB SEC 2

    HOA & financial

    HOA
    • Has HOA: No
    Other fees
    • Pet fee: $0 monthly
    Other financial information
    • Total actual rent: 0

    Other

    Other facts
    • Listing terms: Cash,Conventional,FHA,VA Loan
    • Ownership: Fee Simple
    • Road surface type: Paved

    Price history

    DateEventPrice
    12/1/2023Listing removed--
    Source: Zillow Rentals Report a problem
    10/29/2023Listed for rent$4,500$3/sqft
    Source: Zillow Rentals Report a problem
    7/18/2023Sold$450,000$270/sqft
    Source: Stellar MLS #U8201172 Report a problem
    6/20/2023Pending sale$450,000$270/sqft
    Source: Stellar MLS #U8201172 Report a problem
    6/16/2023Price change$450,000-2.2%$270/sqft
    Source: Stellar MLS #U8201172 Report a problem
    6/10/2023Price change$459,900-2.1%$276/sqft
    Source: Stellar MLS #U8201172 Report a problem
    6/6/2023Price change$469,900-1.1%$282/sqft
    Source: Stellar MLS #U8201172 Report a problem
    6/2/2023Pending sale$475,000$285/sqft
    Source: Stellar MLS #U8201172 Report a problem
    5/26/2023Price change$475,000-4%$285/sqft
    Source: Stellar MLS #U8201172 Report a problem
    5/18/2023Listed for sale$495,000+52%$297/sqft
    Source: Stellar MLS #U8201172 Report a problem
    4/1/2021Sold$325,700+30.3%$195/sqft
    Source: Stellar MLS #U8061014 Report a problem
    2/24/2020Pending sale$249,900$150/sqft
    Source: REALTY EXECUTIVES ADAMO #U8061014 Report a problem
    2/24/2020Listed for sale$249,900-16.7%$150/sqft
    Source: REALTY EXECUTIVES ADAMO #U8061014 Report a problem
    10/10/2019Listing removed$299,900$180/sqft
    Source: REALTY EXECUTIVES ADAMO #U8061014 Report a problem
    10/3/2019Price change$299,900-4.2%$180/sqft
    Source: REALTY EXECUTIVES ADAMO #U8061014 Report a problem
    7/16/2019Price change$312,900-0.6%$188/sqft
    Source: LUXURY & BEACH REALTY INC #U8044234 Report a problem
    5/22/2019Price change$314,900-1.6%$189/sqft
    Source: LUXURY & BEACH REALTY INC #U8044234 Report a problem
    5/2/2019Listed for sale$320,000+14.7%$192/sqft
    Source: LUXURY & BEACH REALTY INC #U8044234 Report a problem
    4/9/2007Sold$279,000+179%$167/sqft
    Source: Public Record Report a problem
    5/13/1999Sold$100,000$60/sqft
    Source: Public Record Report a problem

    Public tax history

    YearProperty taxesTax assessment
    2024$7,313 +4.4%$393,548 +7.4%
    2023$7,003 +10.5%$366,514 +10%
    2022$6,340 +16.8%$333,195 +22.4%
    2021$5,428 +240.3%$272,117 +125.2%
    2020$1,595 +2.5%$120,826 +2.3%
    2019$1,556 $118,109 +1.9%
    2018$1,556 +1.5%$115,907 +2.1%
    2017$1,533 +4.7%$113,523 +2.1%
    2016$1,464 -1.5%$111,188 +0.7%
    2015$1,486 +1.5%$110,415 +0.8%
    2014$1,464 +1%$109,539 +1.5%
    2013$1,450 +3.3%$107,920 +1.7%
    2012$1,404 $106,116 +0.3%
    2011-- $105,829 -5.4%
    2010-- $111,878 -5%
    2009-- $117,777 +0.1%
    2008$1,519 $117,659 -40.8%
    2007-- $198,900 +23.9%
    2005-- $160,500 +17%
    2004$1,760 +6.7%$137,200 +13.1%
    2003$1,649 +5.7%$121,300 +7%
    2002$1,560 $113,400 +14.2%
    2001$1,560 -16%$99,300 +11.7%
    2000$1,857 $88,900

    Find assessor info on the county website

    Neighborhood: Orangewood Estates

    Nearby schools

    GreatSchools rating
    Schools provided by the listing agent
    • Elementary: Fuguitt Elementary-PN
    • Middle: Osceola Middle-PN
    • High: Seminole High-PN

    Source: Stellar MLS. This data may not be complete. We recommend contacting the local school district to confirm school assignments for this home.

    Get a cash offer in 3 minutes
    Find out how much your home could sell for in as little as 3 minutes with a no-obligation cash offer.
    Estimated market value
    $465,400
    Get a cash offer in 3 minutes
    Find out how much your home could sell for in as little as 3 minutes with a no-obligation cash offer.
    Estimated market value
    $465,400