Skip main navigation
Off market
  • $543,800

    11163 E 114th Ave, Commerce City, CO 80640

    5beds
    2,956sqft
    SingleFamily
    Built in 2002
    6,725 Square Feet Lot
    $543,800 Zestimate®
    $184/sqft
    $3,455 Estimated rent

    Home value

    $543,800

    $517,000 - $571,000

    $3,455/mo

    Zestimate® history
    Loading
    Loading...

    Owner options

    List your home for rent

    $3,455/mo

    Rent Zestimate®

    Find your next renter with Zillow Rental Manager. Plus, with online applications, you can quickly screen prospective tenants – for free.

    Learn more

    $3,455/mo

    Rent Zestimate®

    Refinance and save

    $3,296/mo

    Est. payment

    Refinancing to a lower rate could help reduce your monthly payments and save thousands over the life of the loan.

    See today's rates

    $3,296/mo

    Est. payment

    Explore your selling options

    Work with a Zillow partner agent

    Leverage their expertise and Zillow's premium Showcase listings to get your home seen by more buyers.

    Get started

    List with your own agent

    Get your home in front of millions of buyers by listing it on Zillow.

    Learn how to do it

    Sell it yourself

    Take full control of how buyers see your home on Zillow by listing For Sale by Owner (FSBO).

    List your home

    What's special

    Welcome to this Highly Desirable FLoorplan, in the beautiful neighborhood of RIVER RUN! This home has it all! South Facing Lot is perfect to melt that Winter Snow. Beautifully Landscaped Yard, with front and rear sprinkler system. As you approach the home you will notice the very inviting covered front porch. *NEW EXTERIOR PAINT* As you enter the home, You are greeted by the Grand Entrance / Foyer with HIGH VAULTED CEILING and the exquisite Formal Living Room. FORMAL DINNING ROOM adjoins the living room and Kitchen, perfect for those Holiday Family gatherings. The kitchen w/ Island is huge, with an amazing flow, ample cabinet storage space and eat-in dinning as well! Off the kitchen and down one level there is a massive Family Room w/ access to the backyard. The home offers, 5 Bedrooms and 4 Baths with almost 3,000 finished square feet. The Master Bedroom w/ PRIVATE EN-SUITE 5 PIECE BATHROOM is massive with VAULTED CEILING and WALK-IN CLOSET! The Master Bedroom is on its own level, giving you privacy and separation from the 3 additional bedrooms up one more level. The 3 bedrooms on the upper level also share a full bathroom. Wait...There's More...The Basement has the Huge 5th Bedroom (w/ Egressed Window) , another Family Room (or Flex Space, Media Room, Game Room, etc...w/ Egressed Window), and a Full Bathroom w/ floor to ceiling tile! Just when you thought this home really does have it all....It keeps offering more! The Private and fully fenced Backyard backs to OPEN SPACE! The backyard also has a concrete patio and large DOG RUN on the side of the home. *Additional features include: Newer Exterior and Interior Paint, Water Softener, Newer Roof, and Updated Fixtures. LOW TAXES and HOA! The Community Park offers a large field with a Playground, Soccer goals, Basketball court, perfect for the Kids. The home is located close to Shops, Highways, schools and more. Schedule your PRIVATE SHOWING TODAY! Make sure to check out the 3D VIRTUAL TOUR!!

    This property is not currently displayed as for sale or rent on Zillow. This may be different from what's on other websites or public sources.

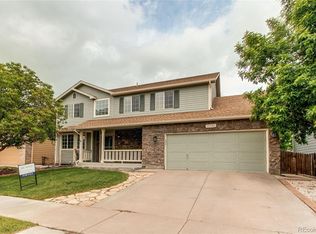
    Facts & features

    Interior

    Bedrooms & bathrooms
    • Bedrooms: 5
    • Bathrooms: 4
    • Full bathrooms: 3
    • 1/2 bathrooms: 1
    Heating
    • Forced air, Gas
    Cooling
    • Central
    Appliances
    • Included: Dishwasher, Garbage disposal, Microwave, Range / Oven
    • Laundry: In Unit
    Features
    • Ceiling Fan(s), Kitchen Island, Pantry, Walk-In Closet(s), Vaulted Ceiling(s), Laminate Counters, Eat-in Kitchen, Entrance Foyer, In-Law Floorplan, Open Floorplan, Master Suite, Five Piece Bath, Smoke Free
    • Flooring: Tile, Carpet, Linoleum / Vinyl
    • Windows: Double Pane Windows
    • Basement: Finished
    • Common walls with other units/homes: No Common Walls
    Interior area
    • Total interior livable area: 2,956 sqft
    • Finished area below ground: 700.00

    Property

    Parking
    • Total spaces: 2
    • Parking features: Garage - Attached
    Features
    • Patio & porch: Patio, Covered, Front Porch
    • Exterior features: Wood, Brick
    • Fencing: Full
    Lot
    • Size: 6,725 Square Feet
    • Features: Open Lot, Landscaped, Sprinklers In Front, Sprinklers In Rear
    • Residential vegetation: Grassed
    Details
    • Parcel number: 0172102322084

    Construction

    Type & style
    • Home type: SingleFamily
    • Architectural style: Contemporary
    Materials
    • Frame
    • Roof: Composition
    Condition
    • Year built: 2002

    Utilities & green energy

    • Sewer: Public Sewer
    • Water: Public

    Community & HOA

    Community
    • Security: Security System
    HOA
    • Has HOA: Yes
    • Amenities included: Playground, Park
    • Services included: Trash, Maintenance Grounds, Recycling
    • HOA fee: $35 monthly
    Location
    • Region: Commerce City

    Financial & listing details

    • Price per square foot: $184/sqft
    • Tax assessed value: $560,000
    • Annual tax amount: $4,200
    • Road surface type: Paved

    Price history

    DateEventPrice
    10/14/2020Sold$451,000+2.5%$153/sqft
    Source: Public Record Report a problem
    9/6/2020Pending sale$440,000$149/sqft
    Source: Homesmart Cherry Creek #4390195 Report a problem
    9/3/2020Listed for sale$440,000+109.5%$149/sqft
    Source: Homesmart Cherry Creek #4390195 Report a problem
    8/10/2009Sold$210,000+12.3%$71/sqft
    Source: Public Record Report a problem
    7/1/2009Listed for sale$187,000-27.2%$63/sqft
    Source: foreclosure.com Report a problem
    4/7/2005Sold$257,000+10%$87/sqft
    Source: Public Record Report a problem
    8/27/2002Sold$233,568$79/sqft
    Source: Public Record Report a problem

    Public tax history

    YearProperty taxesTax assessment
    2025$4,200 +0.7%$35,000 -12.6%
    2024$4,171 +19.2%$40,050
    2023$3,498 -2.6%$40,050 +41.1%
    2022$3,592 $28,390 -2.8%
    2021-- $29,210 +6.1%
    2020$3,341 $27,540 -0.1%
    2019$3,341 +12.1%$27,580 +20%
    2018$2,981 $22,980
    2017$2,981 $22,980 +18.4%
    2016-- $19,410
    2015$2,441 $19,410 +20.8%
    2014-- $16,070
    2013-- $16,070 +0.1%
    2012-- $16,060
    2011-- $16,060 -6.9%
    2010-- $17,250
    2009-- $17,250 -10.2%
    2008-- $19,220
    2007-- $19,220 -1.5%
    2006-- $19,510
    2005-- $19,510 +11.1%
    2004-- $17,560
    2003$877 +25705%$17,560 +134.8%
    2002$3 $7,480
    Find assessor info on the county website

    Neighborhood: 80640

    Nearby schools

    GreatSchools rating
    Schools provided by the listing agent
    • Elementary: Thimmig
    • Middle: Prairie View
    • High: Prairie View
    • District: School District 27-J

    Source: The MLS. This data may not be complete. We recommend contacting the local school district to confirm school assignments for this home.

    Get a cash offer in 3 minutes
    Find out how much your home could sell for in as little as 3 minutes with a no-obligation cash offer.
    Estimated market value
    $543,800
    Get a cash offer in 3 minutes
    Find out how much your home could sell for in as little as 3 minutes with a no-obligation cash offer.
    Estimated market value
    $543,800