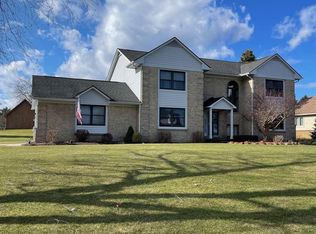
This well maintained 5 bedroom, 3.5 bath home offers an ideal layout with space to spread out and gather. Located in Green Oak Township with South Lyon Schools, it combines function, comfort, and flexibility.
The spacious great room features soaring ceilings and an open second floor walkway overlooking the space, creating an inviting and connected feel. The large, beautifully designed kitchen offers generous counter space and storage, making it easy to entertain or manage everyday life with ease.
The finished basement adds valuable living space and includes a fifth bedroom and full bath, perfect for guests, a home office, or additional living needs.
Outdoor living is just as impressive with a sunroom, deck, and patio, all surrounding the above-ground pool, which is fully enclosed by decking for a seamless backyard experience. The solar pool cover stays with the home, adding efficiency and convenience.
With multiple living areas, a thoughtful floor plan, and a desirable location, this home offers the space and versatility today’s buyers are looking for.
Sold for $550,000
$550,000
11163 Hammerstone Dr, South Lyon, MI 48178
5beds
3,602sqft
Single Family Residence
Built in 1989
0.45 Acres Lot
$556,100 Zestimate®
$153/sqft
$5,612 Estimated rent
Home value
$556,100
$512,000 - $606,000
$5,612/mo
Zestimate® history
Owner options
List your home for rent
$5,612/mo
Rent Zestimate®
Find your next renter with Zillow Rental Manager. Plus, with online applications, you can quickly screen prospective tenants – for free.
$5,612/mo
Rent Zestimate®
Refinance and save
$3,575/mo
Est. payment
Refinancing to a lower rate could help reduce your monthly payments and save thousands over the life of the loan.
$3,575/mo
Est. payment
Explore your selling options
Work with a Zillow partner agent
Leverage their expertise and Zillow's premium Showcase listings to get your home seen by more buyers.
Get startedList with your own agent
Get your home in front of millions of buyers by listing it on Zillow.
Learn how to do itSell it yourself
Take full control of how buyers see your home on Zillow by listing For Sale by Owner (FSBO).
List your homeWhat's special
Zillow last checked:
Listing updated:
Listed by:
Kirsten M Soulliere 248-924-8971,
KW Realty Livingston
Bought with:
Pamela LeBlanc, 6501433137
Coldwell Banker Professionals-GPF
Source: Realcomp II,MLS#: 20251061922
Facts & features
Interior
Bedrooms & bathrooms
- Bedrooms: 5
- Bathrooms: 4
- Full bathrooms: 3
- 1/2 bathrooms: 1
Primary bedroom
- Level: Second
- Area: 210
- Dimensions: 15 X 14
Bedroom
- Level: Second
- Area: 143
- Dimensions: 13 X 11
Bedroom
- Level: Second
- Area: 99
- Dimensions: 11 X 9
Bedroom
- Level: Second
- Area: 110
- Dimensions: 11 X 10
Bedroom
- Level: Basement
- Area: 135
- Dimensions: 15 X 9
Primary bathroom
- Level: Second
- Area: 120
- Dimensions: 15 X 8
Other
- Level: Second
- Area: 49
- Dimensions: 7 X 7
Other
- Level: Basement
- Area: 48
- Dimensions: 8 X 6
Other
- Level: Entry
- Area: 12
- Dimensions: 4 X 3
Other
- Level: Entry
- Area: 80
- Dimensions: 10 X 8
Dining room
- Level: Entry
- Area: 144
- Dimensions: 12 X 12
Family room
- Level: Entry
- Area: 352
- Dimensions: 22 X 16
Family room
- Level: Basement
- Area: 546
- Dimensions: 26 X 21
Kitchen
- Level: Entry
- Area: 368
- Dimensions: 23 X 16
Laundry
- Level: Entry
- Area: 84
- Dimensions: 12 X 7
Living room
- Level: Entry
- Area: 180
- Dimensions: 15 X 12
Media room
- Level: Entry
- Area: 143
- Dimensions: 13 X 11
Media room
- Level: Basement
- Area: 135
- Dimensions: 15 X 9
Heating
- Forced Air, Natural Gas
Cooling
- Ceiling Fans, Central Air
Appliances
- Included: Built In Gas Oven, Built In Gas Range, Dishwasher, Disposal, Double Oven, Dryer, Free Standing Refrigerator, Gas Cooktop, Microwave, Range Hood, Stainless Steel Appliances, Washer, Water Softener Owned
Features
- Basement: Finished
- Has fireplace: Yes
- Fireplace features: Gas, Great Room
Interior area
- Total interior livable area: 3,602 sqft
- Finished area above ground: 2,602
- Finished area below ground: 1,000
Property
Parking
- Total spaces: 2.5
- Parking features: Twoand Half Car Garage, Attached, Direct Access, Garage Door Opener, Garage Faces Side
- Attached garage spaces: 2.5
Features
- Levels: Two
- Stories: 2
- Entry location: GroundLevelwSteps
- Patio & porch: Deck, Patio, Porch
- Pool features: Above Ground
Lot
- Size: 0.45 Acres
- Dimensions: 130 x 150
Details
- Additional structures: Sheds
- Parcel number: 1636101004
- Special conditions: Short Sale No,Standard
Construction
Type & style
- Home type: SingleFamily
- Architectural style: Colonial
- Property subtype: Single Family Residence
Materials
- Brick, Vinyl Siding
- Foundation: Basement, Poured
- Roof: Asphalt
Condition
- New construction: No
- Year built: 1989
- Major remodel year: 2024
Utilities & green energy
- Sewer: Septic Tank
- Water: Well
Community & HOA
Community
- Subdivision: NICHWAGH LAKE ESTATES
HOA
- Has HOA: Yes
- HOA fee: $120 annually
- HOA phone: 734-730-5551
Location
- Region: South Lyon
Financial & listing details
- Price per square foot: $153/sqft
- Tax assessed value: $166,006
- Annual tax amount: $5,573
- Date on market: 1/8/2026
- Cumulative days on market: 58 days
- Listing agreement: Exclusive Right To Sell
- Listing terms: Cash,Conventional,FHA,Va Loan
Price history
| Date | Event | Price |
|---|---|---|
| 4/16/2026 | Sold | $550,000$153/sqft |
Source:  Realcomp II #20251061922 Report a problem Realcomp II #20251061922 Report a problem | ||
| 3/4/2026 | Pending sale | $550,000$153/sqft |
Source: Realcomp II #20251061922 Report a problem | ||
| 1/8/2026 | Listed for sale | $550,000+83.4%$153/sqft |
Source: Realcomp II #20251061922 Report a problem | ||
| 10/10/2014 | Listing removed | $299,900$83/sqft |
Source: Acme Appraisals #214049640 Report a problem | ||
| 8/4/2014 | Price change | $299,900-3.3%$83/sqft |
Source: Acme Appraisals #214049640 Report a problem | ||
| 5/29/2014 | Listed for sale | $310,000+3.3%$86/sqft |
Source: Acme Appraisals #214049640 Report a problem | ||
| 10/24/2003 | Sold | $300,000$83/sqft |
Source: Public Record Report a problem | ||
Public tax history
| Year | Property taxes | Tax assessment |
|---|---|---|
| 2025 | $5,475 +8.3% | $253,800 +5.2% |
| 2024 | $5,057 +4.3% | $241,200 +19.4% |
| 2023 | $4,849 +3.9% | $202,000 +14.6% |
| 2022 | $4,669 | $176,200 -3.3% |
| 2021 | -- | $182,200 +2.6% |
| 2020 | -- | $177,500 +8.8% |
| 2019 | $4,716 +179.8% | $163,100 -0.4% |
| 2018 | $1,685 -64.2% | $163,700 +0.4% |
| 2017 | $4,704 | $163,100 +9.4% |
| 2016 | $4,704 | $149,100 +20.1% |
| 2014 | $4,704 +20.5% | $124,100 +5.8% |
| 2012 | $3,903 | $117,300 -0.2% |
| 2011 | -- | $117,500 -4.9% |
| 2010 | -- | $123,600 -9.1% |
| 2009 | -- | $135,900 -13% |
| 2008 | -- | $156,200 |
| 2007 | $3,716 +9.1% | -- |
| 2006 | $3,406 +185.3% | $155,300 -1.6% |
| 2005 | $1,194 +16.3% | $157,900 +5.5% |
| 2003 | $1,026 | $149,700 +10.6% |
| 2002 | -- | $135,400 +10.7% |
| 2001 | $1,026 +18% | $122,300 +1.2% |
| 2000 | $869 | $120,800 |
Find assessor info on the county website
Neighborhood: 48178
Nearby homes
- $419,500-- bd2 ba1.7k sqft11191 Hammerstone Dr, South Lyon, MI 48178Off Market
- $475,8003 bd3 ba2.7k sqft11135 Hammerstone Dr, South Lyon, MI 48178Off Market
- $459,1003 bd3 ba1.7k sqft11166 Arrowhead Dr, South Lyon, MI 48178Off Market
- $500,0004 bd3 ba3.8k sqft11190 Arrowhead Dr, South Lyon, MI 48178Sold
- $433,600-- bd2 ba2.1k sqft11188 Hammerstone Dr, South Lyon, MI 48178Off Market
- $419,300-- bd2 ba1.8k sqft11217 Hammerstone Dr, South Lyon, MI 48178Off Market
- $490,5003 bd3 ba2k sqft11210 Hammerstone Dr, South Lyon, MI 48178Off Market
- $443,200-- bd2 ba1.9k sqft11124 Hammerstone Dr, South Lyon, MI 48178Off Market
Nearby schools
GreatSchools rating
- 8/10William A. Brummer Elementary SchoolGrades: K-5Distance: 1.5 mi
- 9/10Millennium Middle SchoolGrades: 6-8Distance: 1.3 mi
- 8/10South Lyon High SchoolGrades: 9-12Distance: 2.5 mi
Get a cash offer in 3 minutes
Find out how much your home could sell for in as little as 3 minutes with a no-obligation cash offer.
Estimated market value
$556,100
Get a cash offer in 3 minutes
Find out how much your home could sell for in as little as 3 minutes with a no-obligation cash offer.
Estimated market value
$556,100
- Michigan
- Livingston County
- South Lyon
- 48178
- 11163 Hammerstone Dr
Nearby cities
Nearby zip codes
Other South Lyon Topics
