Skip main navigation
Active under contract
  • $419,900

    11163 Lake Cir, Daphne, AL 36526

    4beds
    2,406sqft
    : 
    Loading
    Get pre-qualified
    Residential
    Built in 1997
    0.66 Acres Lot
    $407,200 Zestimate®
    $175/sqft
    $23/mo HOA

    What's special

    Fresh interior paintThree additional bedroomsSparkling gunite swimming poolBronze fortified roofCozy gas-burning fireplaceLarge separate dining roomLarge entertaining deck
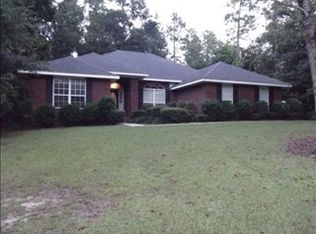
    Welcome to your own private retreat in the highly desirable Bay Branch Estates! This beautifully updated 4-bedroom, 2-bath home on over a half of acre offers the perfect combination of comfort, style, and outdoor living. You'll appreciate a reduced insurance rate with your BRONZE Fortified Roof. Fresh interior paint, updated lighting, and the abundance of natural light fills the home. Inviting open floor plan is designed for both everyday living and entertaining, featuring beautiful high-end laminate flooring, a cozy gas-burning fireplace, a spacious living area, and a large separate dining room perfect for holiday gatherings and special occasions. The kitchen is both stylish and functional with white cabinetry, granite countertops, updated gold cabinet hardware, stainless steel appliances, and a cheerful breakfast area overlooking the backyard. The split-bedroom floor plan offers privacy for everyone. The spacious primary suite is a relaxing escape with elegant tray ceilings, dual walk-in closets, separate vanities with updated gold fixtures, a beautifully remodeled tiled shower, and a separate soaking tub. Three additional bedrooms provide plenty of room for family, guests, or a home office. Step outside and discover what truly makes this home special. Your private backyard oasis is ready for endless summer fun, featuring a sparkling GUNITE SWIMMING POOL, a large entertaining deck, and a covered pavilion complete with electricity—perfect for watching the big game, relaxing with friends, or enjoying quiet evenings by the pool. The generous backyard offers plenty of space for children, pets, and outdoor activities. Additional features include an indoor laundry room, a spacious two-car garage with extra storage, a termite bond with Wayne's, and, for added peace of mind, the seller is offering a FREE 13-Month Home Warranty. This exceptional home is more than just a place to live—it's a place to gather, celebrate, relax, and create lasting memories. Buyer to verify al
    12 days
    |
    2,210
    |
    221
    |

    Likely to sell faster than

    Zillow last checked:

    Listing updated:

    Listed by:

    Christi Mossburg 251-510-1322,

    REMAX By The Bay

    Source: Baldwin Realtors,MLS#: 399095MLS Logo

      Facts & features

      Interior

      Bedrooms & bathrooms
      • Bedrooms: 4
      • Bathrooms: 2
      • Full bathrooms: 2
      • Main level bedrooms: 4
      Primary bedroom
      • Features: 1st Floor Primary
      • Level: Main
      • Area: 255
      • Dimensions: 15 x 17
      Bedroom 2
      • Level: Main
      • Area: 156
      • Dimensions: 13 x 12
      Bedroom 3
      • Level: Main
      • Area: 182
      • Dimensions: 14 x 13
      Bedroom 4
      • Level: Main
      • Area: 180
      • Dimensions: 15 x 12
      Primary bathroom
      • Features: Separate Shower
      Dining room
      • Features: Breakfast Area-Kitchen, Separate Dining Room
      Kitchen
      • Level: Main
      • Area: 240
      • Dimensions: 20 x 12
      Heating
      • Electric, Central
      Cooling
      • Electric, Ceiling Fan(s)
      Appliances
      • Included: Dishwasher, Electric Range, Cooktop
      • Laundry: Inside
      Features
      • Breakfast Bar, Entrance Foyer
      • Flooring: Carpet, Laminate
      • Has basement: No
      • Number of fireplaces: 1
      • Fireplace features: Gas Log, Gas
      Interior area
      • Total structure area: 2,406
      • Total interior livable area: 2,406 sqft

      Property

      Parking
      • Total spaces: 2
      • Parking features: Garage, Garage Door Opener
      • Has garage: Yes
      • Covered spaces: 2
      Features
      • Levels: One
      • Stories: 1
      • Has view: Yes
      • View description: None
      Lot
      • Size: 0.66 Acres
      • Dimensions: 90 x 250
      • Features: Less than 1 acre
      Details
      • Parcel number: 3207360000001.010
      • Zoning description: Single Family Residence

      Construction

      Type & style
      • Home type: SingleFamily
      • Architectural style: Traditional
      • Property subtype: Residential
      Materials
      • Brick, Frame
      • Foundation: Slab
      • Roof: Composition,Fortified Roof
      Condition
      • Resale
      • New construction: No
      • Year built: 1997
      Details
      • Warranty included: Yes

      Utilities & green energy

      • Gas: Gas-Natural
      • Water: Public
      • Utilities for property: Natural Gas Connected, Fairhope Utilities, Loxley Utilitites, Riviera Utilities

      Community & HOA

      Community
      • Features: None
      • Subdivision: Bay Branch Estates
      HOA
      • Has HOA: Yes
      • Services included: Association Management, Taxes-Common Area
      • HOA fee: $135 semi-annually
      Location
      • Region: Daphne

      Financial & listing details

      • Price per square foot: $175/sqft
      • Tax assessed value: $428,200
      • Annual tax amount: $1,327
      • Price range: $419.9K - $419.9K
      • Date on market: 7/8/2026
      • Ownership: Whole/Full

        Estimated market value

        $407,200

        $387,000 - $428,000

        $2,912/mo

        Price history

        DateEventPrice
        7/8/2026Listed for sale$419,900+40%$175/sqft
        Source: Baldwin Realtors #399095 Report a problem
        4/2/2021Sold$300,000-3.2%$125/sqft
        Source: Baldwin Realtors #307038 Report a problem
        1/5/2021Price change$309,900-2.2%$129/sqft
        Source: Elite Real Estate Solutions, LLC #307038 Report a problem
        12/16/2020Listed for sale$316,900$132/sqft
        Source: Elite Real Estate Solutions, LLC #307038 Report a problem

        Public tax history

        YearProperty taxesTax assessment
        2025$1,327 +0.7%$42,820 +0.7%
        2024$1,319 +12%$42,540 +12%
        2023$1,177 $37,980 +17.3%
        2022-- $32,380 +22.4%
        2021$714 +2%$26,460 -0.5%
        2020$700 +1.5%$26,600 +1.4%
        2019$689 +4.9%$26,220 +4.6%
        2018$657 +3.9%$25,060 +3.6%
        2017$632 $24,180 +0.7%
        2016$632 +0.7%$24,020 +4.9%
        2015$628 +7.1%$22,900 +1.6%
        2014$586 $22,540 +4.5%
        2013$586 $21,560 +12.2%
        2011-- $19,220 -12%
        2010-- $21,840 -5%
        2009$599 $23,000
        2008$599 +4.2%$23,000 +3.9%
        2007$575 +8.5%$22,140 +7.8%
        2006$530 +12.5%$20,540 +11.4%
        2005$471 +6.5%$18,440 +5.9%
        2004$443 $17,420
        2003$443 +3.1%$17,420 +2.8%
        2002$429 +1.8%$16,940
        2001$422 $16,940
        2000$422 $16,940
        Find assessor info on the county website

        Monthly payment

        Est. payment

        Payment breakdown

        Explore the cost of this home by adjusting the details. Changes won't be saved.
        All calculations are estimates and provided by Zillow, Inc. for informational purposes only. Actual amounts may vary.
        HOA fees may include property taxes on listings classified as Co-Ops. Contact the listing agent and/or owner for fee details.
        Mortgage interest rates are dependent on a number of factors, including credit score, down payment, and repayment length. Interest rate data provided by Zillow Group Marketplace, Inc. as of 1/1/1970 from various mortgage lenders with which we have lead or other similar arrangements; the Estimated Payment is an average of those rates.
        See how much you could borrow to make a competitive offer.

        Climate risks

        Neighborhood: 36526

        Getting around

        0 / 100
        Car-Dependent
        17 / 100
        Somewhat Bikeable

        Nearby schools

        GreatSchools rating
        Schools provided by the listing agent
        • Elementary: Belforest Elementary School
        • Middle: Daphne Middle
        • High: Daphne High

        Source: Baldwin Realtors. This data may not be complete. We recommend contacting the local school district to confirm school assignments for this home.

        A local agent can set up tours, give advice and negotiate with sellers.

        Browse local experts

        Similar homes