MASTER ON MAIN LEVEL! Experience open-concept living at its finest, perfectly balanced with a touch of privacy. The stunning kitchen features a unique island, walk-in pantry, and abundant counter and cabinet space—ideal for both entertaining and everyday living. Retreat to your main-level primary suite oasis, complete with a spacious bedroom and HUGE walk-in closet. A versatile flex room on the main floor offers endless possibilities as a dining area, home office, or additional living space. Upstairs, you’ll find three additional bedrooms, a full bathroom, and a bonus room, providing plenty of room for family, guests, or recreation. Ask about our buyer incentives, including THOUSANDS toward closing costs and prepaids when using our preferred lenders! Photos are renderings and stock images of a completed “Walsh” floor plan. Colors, finishes, and features may vary.
Sold for $286,984
$286,984
11163 Snapdragon Cv, Tuscaloosa, AL 35405
4beds
2,174sqft
Single Family Residence
Built in 2025
8,712 Square Feet Lot
$290,800 Zestimate®
$132/sqft
$1,931 Estimated rent
Home value
$290,800
$256,000 - $332,000
$1,931/mo
Zestimate® history
Owner options
List your home for rent
$1,931/mo
Rent Zestimate®
Find your next renter with Zillow Rental Manager. Plus, with online applications, you can quickly screen prospective tenants – for free.
$1,931/mo
Rent Zestimate®
Refinance and save
$1,654/mo
Est. payment
Refinancing to a lower rate could help reduce your monthly payments and save thousands over the life of the loan.
$1,654/mo
Est. payment
Explore your selling options
Work with a Zillow partner agent
Leverage their expertise and Zillow's premium Showcase listings to get your home seen by more buyers.
Get startedList with your own agent
Get your home in front of millions of buyers by listing it on Zillow.
Learn how to do itSell it yourself
Take full control of how buyers see your home on Zillow by listing For Sale by Owner (FSBO).
List your homeWhat's special
Unique islandSpacious bedroomHuge walk-in closetMain-level primary suite oasisWalk-in pantryOpen-concept livingStunning kitchen
Zillow last checked:
Listing updated:
Listed by:
Tamecisha Abrams 205-878-5328,
Lennar Homes Coastal Realty LL
Bought with:
Vicki McDonald, 132130
Keller Williams Tuscaloosa
Source: WAMLS,MLS#: 172397
Facts & features
Interior
Bedrooms & bathrooms
- Bedrooms: 4
- Bathrooms: 3
- Full bathrooms: 2
- 1/2 bathrooms: 1
Heating
- Electric
Cooling
- Electric, 1 Unit
Appliances
- Included: Electric Water Heater
- Laundry: Main Level, Laundry Room
Features
- Open Concept
- Has basement: No
- Has fireplace: No
- Fireplace features: None
Interior area
- Total structure area: 2,174
- Total interior livable area: 2,174 sqft
Property
Parking
- Parking features: Concrete, Driveway
Features
- Levels: One
- Stories: 1
- Exterior features: Rain Gutters
- Pool features: None
Lot
- Size: 8,712 Square Feet
Details
- Parcel number: 63 43 02 10 0 000 014.145
Construction
Type & style
- Home type: SingleFamily
- Architectural style: Other
- Property subtype: Single Family Residence
Materials
- Brick, Vinyl Siding
- Roof: Composition,Shingle
Condition
- New Construction
- New construction: Yes
- Year built: 2025
Utilities & green energy
- Sewer: Other
Community & HOA
Community
- Features: Gutter(s)
- Subdivision: Sandy Ridge
Location
- Region: Tuscaloosa
Financial & listing details
- Price per square foot: $132/sqft
- Date on market: 12/18/2025
- Cumulative days on market: 75 days
- Listing terms: Cash,Conventional,FHA,USDA Loan,VA Loan
- Road surface type: Paved
Price history
| Date | Event | Price |
|---|---|---|
| 3/27/2026 | Sold | $286,984+0.7%$132/sqft |
Source:  WAMLS #172397 Report a problem WAMLS #172397 Report a problem | ||
| 3/3/2026 | Pending sale | $284,984$131/sqft |
Source: WAMLS #172397 Report a problem | ||
| 1/29/2026 | Price change | $284,984-3.2%$131/sqft |
Source: WAMLS #172397 Report a problem | ||
| 1/16/2026 | Price change | $294,443-1.8%$135/sqft |
Source: WAMLS #172397 Report a problem | ||
| 1/8/2026 | Price change | $299,900-1.8%$138/sqft |
Source: WAMLS #172397 Report a problem | ||
| 12/18/2025 | Listed for sale | $305,390$140/sqft |
Source: WAMLS #172397 Report a problem | ||
Public tax history
Tax history is unavailable.
Neighborhood: 35405
Nearby homes
- $264,8203 bd3 ba1.6k sqft11175 Snapdragon Cv, Tuscaloosa, AL 35405Sold

- $267,7503 bd3 ba1.6k sqft11145 Snapdragon Cv, Tuscaloosa, AL 35405Sold
- $284,9524 bd3 ba2.3k sqft11127 Snapdragon Cv, Tuscaloosa, AL 35405Sold
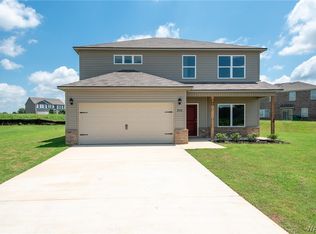
- $320,0504 bd3 ba2.3k sqft10449 Patton Ln, Tuscaloosa, AL 35405Sold
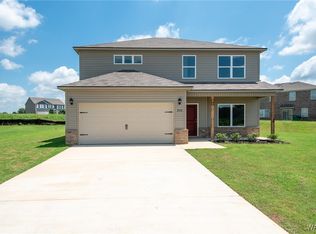
- $320,0004 bd3 ba2.3k sqft10402 Patton Ln, Tuscaloosa, AL 35405Sold
- $270,0004 bd3 ba2.3k sqft11277 Snapdragon Cv, Tuscaloosa, AL 35405Sold
- $311,7304 bd3 ba2.3k sqft11170 Snapdragon Cv, Tuscaloosa, AL 35405Sold
- $255,6004 bd2 ba1.6k sqft11157 Snapdragon Cv, Tuscaloosa, AL 35405Off Market
Nearby schools
GreatSchools rating
- 4/10Big Sandy ElementaryGrades: PK-5Distance: 2 mi
- 7/10Duncanville Middle SchoolGrades: 6-8Distance: 4.9 mi
- 5/10Hillcrest High SchoolGrades: 9-12Distance: 4.5 mi
Schools provided by the listing agent
- Elementary: Big Sandy
- Middle: Duncanville
- High: Hillcrest
Source: WAMLS. This data may not be complete. We recommend contacting the local school district to confirm school assignments for this home.
Get a cash offer in 3 minutes
Find out how much your home could sell for in as little as 3 minutes with a no-obligation cash offer.
Estimated market value
$290,800
Get a cash offer in 3 minutes
Find out how much your home could sell for in as little as 3 minutes with a no-obligation cash offer.
Estimated market value
$290,800
- Alabama
- Tuscaloosa County
- Tuscaloosa
- 35405
- 11163 Snapdragon Cv
Nearby cities
Nearby neighborhoods
Nearby zip codes
Other Tuscaloosa Topics
