Welcome to the Meyerson plan, a beautifully designed two story home offering the perfect blend of space, comfort, and modern style. This thoughtfully crafted residence features five bedrooms, three full bathrooms, a versatile flex room, and a spacious game room, providing plenty of room for everyday living, relaxation, and entertaining. Whether you need a dedicated space for hobbies, a home office, or a place for guests to gather, this home offers the flexibility to fit your lifestyle. The heart of the home is the open concept kitchen, designed to bring people together while offering elevated finishes and everyday functionality. The kitchen features stainless steel gas appliances, elegant Omegastone countertops, a stylish ceramic tile backsplash, and an undermount sink that creates a clean and polished look. The connected living and dining areas provide a welcoming atmosphere for casual meals, celebrations, and memorable moments with friends and household members. The owner's suite serves as a private retreat, offering a peaceful space to unwind at the end of the day. The en suite bathroom features a vanity sink, sleek countertops, and a beautifully finished shower with ceramic tile details, creating a comfortable and refreshing experience. Located in Prairie Green, residents enjoy convenient access to major highways, making travel and commuting throughout the area simple and efficient. Explore new homes for sale near San Antonio and experience a community designed to support your lifestyle with comfort, connection, and convenience. Your new home awaits at Prairie Green in Converse, TX, where new opportunities and lasting memories begin.
Pending
$399,990
11164 Gaillardia Valley, Converse, TX 78109
5beds
2,740sqft
Single Family Residence
Built in 2025
5,445 Square Feet Lot
$394,000 Zestimate®
$146/sqft
$38/mo HOA
What's special
Two story homeStainless steel gas appliancesFive bedroomsUndermount sinkVersatile flex roomSpacious game roomElegant omegastone countertops
- 46 days
- 50
- 3
Zillow last checked:
Listing updated:
Listed by:
Chaquia Thomas TREC #851895 (301) 360-4397,
DRB Group Realty, LLC
Source: LERA MLS,MLS#: 2001316
Facts & features
Interior
Bedrooms & bathrooms
- Bedrooms: 5
- Bathrooms: 3
- Full bathrooms: 3
Primary bedroom
- Area: 210
- Dimensions: 14 x 15
Bedroom 2
- Area: 132
- Dimensions: 12 x 11
Bedroom 3
- Area: 156
- Dimensions: 12 x 13
Bedroom 4
- Area: 156
- Dimensions: 13 x 12
Bedroom 5
- Area: 156
- Dimensions: 12 x 13
Primary bathroom
- Features: Shower Only
- Area: 224
- Dimensions: 14 x 16
Dining room
- Area: 140
- Dimensions: 10 x 14
Family room
- Area: 196
- Dimensions: 14 x 14
Kitchen
- Area: 140
- Dimensions: 14 x 10
Heating
- Central, Natural Gas
Cooling
- Central Air
Appliances
- Included: Cooktop, Self Cleaning Oven, Microwave, Range, Gas Cooktop, Disposal, Dishwasher, Plumbed For Ice Maker, Gas Water Heater
- Laundry: Laundry Room, Washer Hookup, Dryer Connection
Features
- Two Living Area, Eat-in Kitchen, Kitchen Island, Breakfast Bar, Pantry, Utility Room Inside, Open Floorplan, High Speed Internet, Master Downstairs, Chandelier
- Flooring: Carpet, Ceramic Tile
- Has basement: No
- Attic: Access Only
- Has fireplace: No
- Fireplace features: Not Applicable
Interior area
- Total interior livable area: 2,740 sqft
Property
Parking
- Total spaces: 2
- Parking features: Two Car Garage
- Garage spaces: 2
Features
- Levels: Two
- Stories: 2
- Pool features: None
Lot
- Size: 5,445 Square Feet
- Features: Curbs, Sidewalks
Details
- Parcel number: 051071030210
Construction
Type & style
- Home type: SingleFamily
- Property subtype: Single Family Residence
Materials
- Brick, 1 Side Masonry
- Foundation: Slab
- Roof: Composition
Condition
- New Construction
- New construction: Yes
- Year built: 2025
Details
- Builder name: DRB Homes
Utilities & green energy
- Sewer: Sewer System
- Water: Water System
- Utilities for property: Cable Available, City Garbage service
Community & HOA
Community
- Features: Playground, Jogging Trails
- Security: Smoke Detector(s), Prewired
- Subdivision: Prairie Green
HOA
- Has HOA: Yes
- HOA fee: $450 annually
- HOA name: VISION COMMUNITIES MANAGEMENT
Location
- Region: Converse
Financial & listing details
- Price per square foot: $146/sqft
- Annual tax amount: $1
- Price range: $400K - $400K
- Date on market: 7/17/2026
- Cumulative days on market: 47 days
- Listing terms: Conventional,FHA,VA Loan,TX Vet,Cash
- Road surface type: Paved
Estimated market value
$394,000
$374,000 - $414,000
$2,463/mo
Price history
| Date | Event | Price |
|---|---|---|
| 8/26/2026 | Pending sale | $399,990$146/sqft |
Source:  LERA MLS #2001316 Report a problem LERA MLS #2001316 Report a problem | ||
| 7/17/2026 | Listed for sale | $399,990$146/sqft |
Source: LERA MLS #2001316 Report a problem | ||
Public tax history
Tax history is unavailable.
Monthly payment
Est. payment
Payment breakdown
Explore the cost of this home by adjusting the details. Changes won't be saved.Climate risks
Neighborhood: 78109
Nearby schools
Schools provided by the listing agent
- Elementary: Honor
- Middle: Heritage
- High: East Central
- District: East Central I.S.D
Source: LERA MLS. This data may not be complete. We recommend contacting the local school district to confirm school assignments for this home.
- $6,560-- bd-- ba1.2k sqft7616 Upper Seguin Rd TRAILER 57, Converse, TX 78109Off Market
- $12,130-- bd-- ba1.2k sqft7616 Upper Seguin Rd, Converse, TX 78109Off Market
- $67,300-- bd-- ba896 sqft12800 Applewhite Rd, San Antonio, TX 78224Off Market
- $5,610-- bd-- ba1k sqft7616 Upper Seguin Rd, Converse, TX 78109Off Market
Similar homes
- $405,9005 bd4 ba2.7k sqft6420 Napa Ferry, Converse, TX 78109New Construction

 LERA MLS
 - $387,9004 bd3 ba2.2k sqft6319 Monk Landing, Converse, TX 78109New Construction
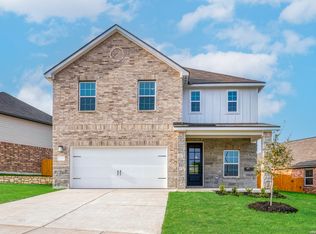 LERA MLS
 - $389,9005 bd4 ba2.7k sqft6315 Monk Landing, Converse, TX 78109New Construction
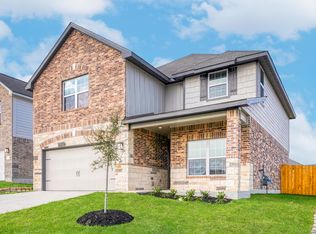 LERA MLS
 - $357,9004 bd3 ba2.2k sqft9427 Dassler Springs, Converse, TX 78109New ConstructionLERA MLS
- $264,9954 bd3 ba2.2k sqft3038 CITRON GDN, Converse, TX 78109For SaleMLS ID #2013231, Heather Kyser TREC #733101, Central Metro Realty. LERA MLS
- $374,9904 bd3 ba2.4k sqft2948 Junction Bay Blank, Converse, TX 78109New ConstructionMLS ID #1996556, Patrick McGrath TREC #434432, Meritage Homes Realty. LERA MLS
- $377,5005 bd4 ba2.6k sqft12610 Gral Bustamante, Converse, TX 78109New ConstructionLERA MLS
- $359,9904 bd2 ba2.3k sqft2944 Junction Bay Blank, Converse, TX 78109New ConstructionMLS ID #2004144, Patrick McGrath TREC #434432, Meritage Homes Realty. LERA MLS
- $348,9005 bd4 ba2.4k sqft3438 Druthers Way, San Antonio, TX 78109New ConstructionLERA MLS
- $267,4994 bd4 ba2.1k sqft1830 Winged Rose, Converse, TX 78109New ConstructionLERA MLS
- $345,9005 bd4 ba2.4k sqft3539 Georgia Trace, San Antonio, TX 78109New ConstructionLERA MLS
- $357,9004 bd2 ba1.8k sqft6428 Napa Ferry, Converse, TX 78109New ConstructionLERA MLS
- $281,4994 bd3 ba2.3k sqft11418 Akasa Gardens, Converse, TX 78109New ConstructionLERA MLS
- $319,0004 bd3 ba2.3k sqft4103 Winchester, Converse, TX 78109For SaleMLS ID #1937212, Eugene Morales TREC #687351, Keller Williams Heritage. LERA MLS
- $344,9004 bd2 ba1.8k sqft6408 Napa Ferry, Converse, TX 78109New ConstructionLERA MLS
- $349,9004 bd2 ba1.8k sqft6425 Napa Ferry, Converse, TX 78109New ConstructionLERA MLS
- $330,9004 bd3 ba2.2k sqft3447 Warlow Branch, San Antonio, TX 78109New ConstructionLERA MLS
- $328,9004 bd3 ba2.2k sqft3431 Warlow Branch, San Antonio, TX 78109New ConstructionLERA MLS
- $222,9994 bd2 ba1.6k sqft11715 Wild Prairie, Converse, TX 78109New ConstructionMLS ID #2013417, Christopher Marti TREC #628996, Keller Williams City-View. LERA MLS
- $325,9004 bd3 ba2k sqft3403 Warlow Branch, San Antonio, TX 78109New ConstructionLERA MLS
