Welcome to your dream home in Cedar Lake's Mill Creek Subdivision boasting close proximity to local schools, shopping, dining, and other favorable amenities! This stunning two-story residence combines comfort, space, and style, offering everything you've been searching for and more. As you approach, you'll be greeted by the inviting covered porch, perfect for enjoying your morning coffee. Step inside and discover the seamless flow of the open-concept layout, where natural light pours in, creating a warm and welcoming ambiance throughout. The heart of the home lies in the expansive kitchen, featuring ample counter space, modern appliances, and an attached sunroom, making it ideal for both everyday living and entertaining guests. Adjacent to the kitchen, you'll find a formal dining room, providing the perfect setting for hosting dinner parties and creating lasting memories with loved ones. With five spacious bedrooms, there's plenty of room to spread out and unwind. Retreat to the main floor primary bedroom, complete with a private ensuite bathroom and massive walk-in closet offering a peaceful oasis to relax and recharge after a long day. But the beauty of this home doesn't end there. Step outside to the tranquil patio, overlooking the sprawling backyard, where endless possibilities await for outdoor gatherings, gardening, or simply enjoying the beauty of nature. For those in need of additional space, the full unfinished basement offers endless potential to customize and create the ultimate recreation area, home gym, or whatever your heart desires.Don't miss your chance to make this exceptional property your own and start living the life you've always dreamed of. Schedule your showing today and prepare to fall in love with your new forever home!
Closed
$510,000
11164 Hickory Grove Rd, Saint John, IN 46373
5beds
3,251sqft
Single Family Residence
Built in 2019
0.28 Acres Lot
$542,700 Zestimate®
$157/sqft
$3,881 Estimated rent
Home value
$542,700
$516,000 - $570,000
$3,881/mo
Zestimate® history
Owner options
List your home for rent
$3,881/mo
Rent Zestimate®
Find your next renter with Zillow Rental Manager. Plus, with online applications, you can quickly screen prospective tenants – for free.
$3,881/mo
Rent Zestimate®
Refinance and save
$2,947/mo
Est. payment
Refinancing to a lower rate could help reduce your monthly payments and save thousands over the life of the loan.
$2,947/mo
Est. payment
Explore your selling options
Work with a Zillow partner agent
Leverage their expertise and Zillow's premium Showcase listings to get your home seen by more buyers.
Get startedList with your own agent
Get your home in front of millions of buyers by listing it on Zillow.
Learn how to do itSell it yourself
Take full control of how buyers see your home on Zillow by listing For Sale by Owner (FSBO).
List your homeWhat's special
Zillow last checked:
Listing updated:
Listed by:
Gina Guarino,
McColly Real Estate 219-322-5508,
Dominic Guarino
Bought with:
Kelli Velasquez, RB22001744
New Chapter Real Estate
Source: NIRA as distributed by MLS GRID,MLS#: 802276
Facts & features
Interior
Bedrooms & bathrooms
- Bedrooms: 5
- Bathrooms: 3
- Full bathrooms: 2
- 1/2 bathrooms: 1
Rooms
- Room types: Bedroom 2, Primary Bedroom, Other Room, Dining Room, Loft, Living Room, Laundry, Kitchen, Bedroom 5, Bedroom 4, Bedroom 3
Primary bedroom
- Area: 193.75
- Dimensions: 15.5 x 12.5
Bedroom 2
- Area: 119
- Dimensions: 11.9 x 10.0
Bedroom 3
- Area: 130.68
- Dimensions: 12.1 x 10.8
Bedroom 4
- Area: 130.68
- Dimensions: 12.1 x 10.8
Bedroom 5
- Area: 192.56
- Dimensions: 11.6 x 16.6
Dining room
- Area: 119
- Dimensions: 11.9 x 10.0
Kitchen
- Area: 305.04
- Dimensions: 18.6 x 16.4
Laundry
- Area: 53.12
- Dimensions: 6.4 x 8.3
Living room
- Area: 255.84
- Dimensions: 15.6 x 16.4
Loft
- Area: 231.24
- Dimensions: 14.1 x 16.4
Other
- Description: Sunroom
- Area: 122.08
- Dimensions: 10.9 x 11.2
Heating
- Natural Gas, Forced Air
Appliances
- Included: Dryer, Refrigerator, Washer, Vented Exhaust Fan, Microwave, Oven, Gas Water Heater, Free-Standing Gas Range
- Laundry: In Unit, Main Level
Features
- Ceiling Fan(s), Walk-In Closet(s), Open Floorplan
- Basement: Concrete,Sump Pump,Unfinished
- Has fireplace: No
Interior area
- Total structure area: 3,251
- Total interior livable area: 3,251 sqft
- Finished area above ground: 3,251
Property
Parking
- Total spaces: 2
- Parking features: Attached
- Attached garage spaces: 2
Features
- Levels: Two
- Patio & porch: Covered, Patio, Front Porch
- Exterior features: None
- Pool features: None
- Has view: Yes
- View description: Neighborhood, Trees/Woods
Lot
- Size: 0.28 Acres
- Dimensions: 80 x 150
- Features: Back Yard, Rectangular Lot, Few Trees, Level, Landscaped
Details
- Parcel number: 451510151010.000015
Construction
Type & style
- Home type: SingleFamily
- Property subtype: Single Family Residence
Condition
- New construction: No
- Year built: 2019
Utilities & green energy
- Electric: 200+ Amp Service
- Sewer: Public Sewer
- Water: Public
- Utilities for property: Cable Connected, Sewer Connected, Natural Gas Connected, Electricity Connected
Community & HOA
Community
- Features: Curbs, Sidewalks
- Subdivision: Mill Creek
HOA
- Has HOA: Yes
- Amenities included: None
- HOA fee: $374 annually
- HOA name: First American Management Company
- HOA phone: 219-464-3536
Location
- Region: Saint John
Financial & listing details
- Price per square foot: $157/sqft
- Tax assessed value: $503,900
- Annual tax amount: $4,662
- Date on market: 4/17/2024
- Listing agreement: Exclusive Right To Sell
- Listing terms: Cash,VA Loan,FHA,Conventional
- Road surface type: Paved
Price history
| Date | Event | Price |
|---|---|---|
| 6/10/2024 | Sold | $510,000-3.8%$157/sqft |
Source:  NIRA as distributed by MLS GRID #802276 Report a problem NIRA as distributed by MLS GRID #802276 Report a problem | ||
| 5/6/2024 | Contingent | $529,900$163/sqft |
Source: NIRA as distributed by MLS GRID #802276 Report a problem | ||
| 4/17/2024 | Listed for sale | $529,900$163/sqft |
Source: NIRA as distributed by MLS GRID #802276 Report a problem | ||
Public tax history
| Year | Property taxes | Tax assessment |
|---|---|---|
| 2025 | $4,746 +1.8% | $503,900 +14.4% |
| 2024 | $4,662 -6.5% | $440,400 +3% |
| 2023 | $4,986 +6.2% | $427,400 +3.9% |
| 2022 | $4,696 +11.7% | $411,500 +7.1% |
| 2021 | $4,202 +61336.8% | $384,200 +13.8% |
| 2020 | $7 | $337,500 +56150% |
| 2019 | -- | $600 |
Find assessor info on the county website
Neighborhood: 46373
Nearby homes
- $594,9004 bd4 ba2.6k sqft11175 Hickory Grove Rd, Cedar Lake, IN 46303Pending

- $645,0003 bd2 ba2k sqft11239 Atherton St, Cedar Lake, IN 46303Sold
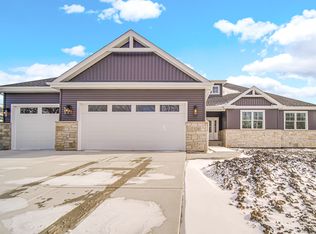
- $533,0004 bd3 ba3k sqft11121 Hickory Grove Rd, Saint John, IN 46373Sold
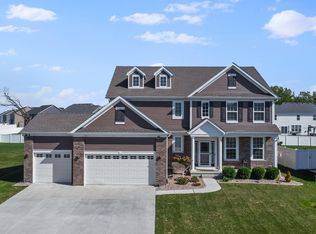
- $560,1005 bd3 ba3.1k sqft11142 Madigan Ave, Saint John, IN 46373Off Market
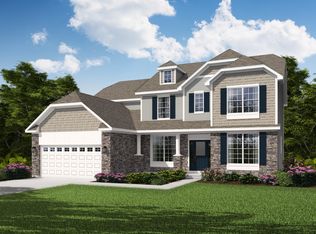
- $411,6005 bd4 ba3.5k sqft11115 Parrish Ave, Cedar Lake, IN 46303Off Market
- $107,0000.459 Acres11252 Atherton St, Cedar Lake, IN 46303Lot/Land
- $571,2004 bd3 ba2.8k sqft11128 Madigan Ave, Cedar Lake, IN 46303Off Market
- $405,0002 bd2 ba1.9k sqft9476 Mill Creek Rd, Cedar Lake, IN 46303Sold
Nearby schools
GreatSchools rating
- NALincoln Elementary SchoolGrades: K-2Distance: 1.8 mi
- 6/10Hanover Central Middle SchoolGrades: 6-8Distance: 4.1 mi
- 7/10Hanover Central High SchoolGrades: 9-12Distance: 2.6 mi
Get a cash offer in 3 minutes
Find out how much your home could sell for in as little as 3 minutes with a no-obligation cash offer.
Estimated market value
$542,700
Get a cash offer in 3 minutes
Find out how much your home could sell for in as little as 3 minutes with a no-obligation cash offer.
Estimated market value
$542,700
- Indiana
- Lake County
- Cedar Lake
- 46373
- 11164 Hickory Grove Rd
Nearby cities
Nearby zip codes
Other Cedar Lake Topics
