Skip main navigation
Closed
  • Price Unknown

    11164 Highway 5, Grovespring, MO 65662

    3beds
    1,750sqft
    Single Family Residence
    Built in 2000
    9.59 Acres Lot
    $382,200 Zestimate®
    $--/sqft
    $1,476 Estimated rent

    Home value

    $382,200

    Estimated sales range

    Not available

    $1,476/mo

    Zestimate® history
    Loading
    Loading...

    Owner options

    List your home for rent

    $1,476/mo

    Rent Zestimate®

    Find your next renter with Zillow Rental Manager. Plus, with online applications, you can quickly screen prospective tenants – for free.

    Learn more

    $1,476/mo

    Rent Zestimate®

    Refinance and save

    Refinancing to a lower rate could help reduce your monthly payments and save thousands over the life of the loan.

    See today's rates

    Explore your selling options

    Work with a Zillow partner agent

    Leverage their expertise and Zillow's premium Showcase listings to get your home seen by more buyers.

    Get started

    List with your own agent

    Get your home in front of millions of buyers by listing it on Zillow.

    Learn how to do it

    Sell it yourself

    Take full control of how buyers see your home on Zillow by listing For Sale by Owner (FSBO).

    List your home

    What's special

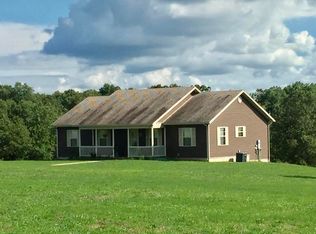
    Welcome home to this gorgeous one-owner property offering over 1,700 square feet on the main level! Featuring 3 bedrooms, 2 baths, and a desirable split-bedroom floor plan, you will love the master suite with a fantastic master bath and large walk-in closet. This home was designed with comfort and function in mind. The beautiful cook's kitchen boasts granite countertops, ample workspace, lots of cabinets and is ready for gatherings big or small there is also a wonderful formal dining room for family gatherings. The full walkout basement offers an additional 1750 square feet with stud walls already in place and plumbing stubbed in for an additional bath providing nearly 3,500 square feet of potential living space and customizable to your needs. Nestled in a fantastic rural setting with a beautiful treed 9.59 acres and lovely landscaping, this property offers space, privacy, and even room for your horses too! A rare opportunity to enjoy peaceful country living in a truly special home. This home is located only minutes from Walmart and Lowes and many other places to shop and dine. Reserve items are the 40' high cube storage container and valance in the kitchen.

    Zillow last checked:

    Listing updated:

    Listed by:

    Linda Kensinger 417-855-2333,

    AMAX Real Estate

    Bought with:

    Kimberly R Gaines, 2018010285

    Murney Associates - Nixa

    Source: SOMOMLS as distributed by MLS GRID,MLS#: 60322343MLS Logo

    Facts & features

    Interior

    Bedrooms & bathrooms
    • Bedrooms: 3
    • Bathrooms: 2
    • Full bathrooms: 2
    Heating
    • Forced Air, Fireplace(s), Heat Pump, Electric
    Cooling
    • Attic Fan, Ceiling Fan(s), Heat Pump, Central Air
    Appliances
    • Included: Electric Cooktop, Propane Water Heater, Built-In Electric Oven, Refrigerator, Water Softener Owned, Disposal, Dishwasher
    • Laundry: Main Level, W/D Hookup
    Features
    • Internet - Satellite, Granite Counters, Vaulted Ceiling(s), Tray Ceiling(s), Walk-In Closet(s), Walk-in Shower, High Speed Internet
    • Flooring: Carpet, Luxury Vinyl, Tile
    • Windows: Blinds, Double Pane Windows
    • Basement: Walk-Out Access,Exterior Entry,Bath/Stubbed,Unfinished,Full
    • Attic: Access Only:No Stairs,Partially Floored
    • Has fireplace: Yes
    • Fireplace features: Living Room, Blower Fan, Propane, Brick
    Interior area
    • Total structure area: 3,500
    • Total interior livable area: 1,750 sqft
    • Finished area above ground: 1,750
    • Finished area below ground: 0

    Property

    Parking
    • Total spaces: 2
    • Parking features: Garage Faces Front, Paved, Gravel
    • Attached garage spaces: 2
    Features
    • Levels: One
    • Stories: 1
    • Patio & porch: Covered, Front Porch, Deck
    • Has spa: Yes
    • Spa features: Bath
    • Fencing: Barbed Wire
    • Has view: Yes
    • View description: Panoramic
    • Waterfront features: Pond
    Lot
    • Size: 9.59 Acres
    • Features: Landscaped, Cleared, Wooded/Cleared Combo, Young Trees, Pasture, Mature Trees, Level, Wooded
    Details
    • Parcel number: 048.0280000004.00

    Construction

    Type & style
    • Home type: SingleFamily
    • Architectural style: Traditional,Ranch
    • Property subtype: Single Family Residence
    Materials
    • Brick, Vinyl Siding
    • Foundation: Poured Concrete
    • Roof: Metal
    Condition
    • Year built: 2000

    Utilities & green energy

    • Sewer: Septic Tank
    • Water: Other

    Community & HOA

    Community
    • Security: Carbon Monoxide Detector(s), Smoke Detector(s)
    • Subdivision: N/A
    Location
    • Region: Lebanon

    Financial & listing details

    • Tax assessed value: $32,200
    • Annual tax amount: $943
    • Date on market: 4/30/2026
    • Listing terms: Cash,VA Loan,FHA,Conventional
    • Road surface type: Asphalt, Gravel

    Price history

    DateEventPrice
    7/16/2026Sold--
    Source: SOMOMLS as distributed by MLS GRID #60322343 Report a problem
    6/15/2026Pending sale$384,000$219/sqft
    Source: SOMOMLS as distributed by MLS GRID #60322343 Report a problem
    5/26/2026Price change$384,000-4%$219/sqft
    Source: SOMOMLS as distributed by MLS GRID #60322343 Report a problem
    4/30/2026Listed for sale$399,900$229/sqft
    Source: SOMOMLS as distributed by MLS GRID #60322343 Report a problem

    Public tax history

    YearProperty taxesTax assessment
    2025-- $32,200 +13.3%
    2024$943 $28,420
    2023-- $28,420 +10%
    2022-- $25,840 -0.9%
    2021-- $26,070 +11.6%
    2020-- $23,360
    2019-- $23,360 -1.7%
    2018-- $23,770 -0.9%
    2017-- $23,980 +2.8%
    2016-- $23,330
    Find assessor info on the county website

    Neighborhood: 65662

    Nearby schools

    GreatSchools rating
    Schools provided by the listing agent
    • Elementary: Grovespring
    • Middle: Hartville
    • High: Hartville

    Source: SOMOMLS as distributed by MLS GRID. This data may not be complete. We recommend contacting the local school district to confirm school assignments for this home.