Skip main navigation
Sold
  • Price Unknown

    11164 Hillpark Ave, Baton Rouge, LA 70810

    3beds
    1,705sqft
    Single Family Residence, Residential
    Built in 2012
    6,969.6 Square Feet Lot
    $352,700 Zestimate®
    $--/sqft
    $2,670 Estimated rent

    Home value

    $352,700

    $335,000 - $370,000

    $2,670/mo

    Zestimate® history
    Loading
    Loading...

    Owner options

    List your home for rent

    $2,670/mo

    Rent Zestimate®

    Find your next renter with Zillow Rental Manager. Plus, with online applications, you can quickly screen prospective tenants – for free.

    Learn more

    $2,670/mo

    Rent Zestimate®

    Refinance and save

    $400/mo

    Est. payment

    Refinancing to a lower rate could help reduce your monthly payments and save thousands over the life of the loan.

    See today's rates

    $400/mo

    Est. payment

    Explore your selling options

    Work with a Zillow partner agent

    Leverage their expertise and Zillow's premium Showcase listings to get your home seen by more buyers.

    Get started

    List with your own agent

    Get your home in front of millions of buyers by listing it on Zillow.

    Learn how to do it

    Sell it yourself

    Take full control of how buyers see your home on Zillow by listing For Sale by Owner (FSBO).

    List your home

    What's special

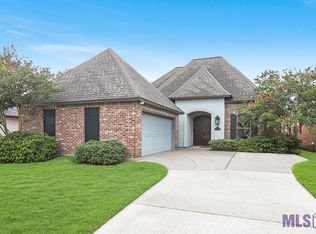
    Calling all Springlake lovers! You don't want to miss 11164 Hillpark Avenue. Everything has been done for you. This beautiful home has been recently updated by CRAFT interiors with high end light fixtures, timeless designer paint selections, and a primary bathroom renovation with marble countertops and a spa like shower. The sellers are super meticulous as they got the home pre-inspected and pre-appraised. Now is your time to own a luxury style home with countless amenities the neighborhood provides like a pool, basketball court, playground, and the list goes on. Schedule your showing today!

    Zillow last checked:

    Listing updated:

    Listed by:

    Katie Lewis,

    PINO & Associates

    Bought with:

    Brittany White, 0000071717

    The Market Real Estate Co

    Source: ROAM MLS,MLS#: 2024011310MLS Logo

    Facts & features

    Interior

    Bedrooms & bathrooms
    • Bedrooms: 3
    • Bathrooms: 2
    • Full bathrooms: 2
    Primary bedroom
    • Features: Ceiling 9ft Plus, Ceiling Fan(s), Tray Ceiling(s), En Suite Bath, Split
    • Level: First
    • Area: 210
    • Dimensions: 14 x 15
    Bedroom 1
    • Level: First
    • Area: 110.2
    • Width: 10.9
    Bedroom 2
    • Level: First
    • Area: 102.21
    • Width: 10.11
    Primary bathroom
    • Features: Double Vanity, Separate Shower, Walk-In Closet(s)
    • Level: First
    • Area: 108
    • Width: 8
    Kitchen
    • Features: Cabinets Custom Built, Granite Counters, Kitchen Island
    • Level: First
    • Area: 95.23
    Office
    • Level: First
    • Area: 63
    • Dimensions: 7 x 9
    Heating
    • Forced Air, Gas Heat
    Cooling
    • Central Air, Ceiling Fan(s)
    Appliances
    • Included: Gas Cooktop, Dishwasher, Disposal, Range/Oven, Stainless Steel Appliance(s)
    • Laundry: Inside, Washer/Dryer Hookups, Laundry Room
    Features
    • Ceiling 9'+, Crown Molding
    • Flooring: Carpet, Ceramic Tile
    • Windows: Screens
    • Number of fireplaces: 1
    • Fireplace features: Gas Log
    Interior area
    • Total structure area: 2,374
    • Total interior livable area: 1,705 sqft

    Property

    Parking
    • Total spaces: 2
    • Parking features: 2 Cars Park, Garage, Garage Door Opener
    • Has garage: Yes
    Features
    • Stories: 1
    • Patio & porch: Patio, Porch
    • Exterior features: Lighting, Rain Gutters
    • Has spa: Yes
    • Spa features: Bath
    • Fencing: Wood,Wrought Iron
    • Frontage length: 50
    Lot
    • Size: 6,969 sqft
    • Dimensions: 50 x 135.43
    • Features: Landscaped
    Details
    • Parcel number: 02825368

    Construction

    Type & style
    • Home type: SingleFamily
    • Architectural style: French
    • Property subtype: Single Family Residence, Residential
    Materials
    • Brick Siding, Fiber Cement, Stucco Siding, Frame
    • Foundation: Slab
    • Roof: Composition
    Condition
    • New construction: No
    • Year built: 2012

    Utilities & green energy

    • Gas: Center Point
    • Sewer: Public Sewer
    • Water: Public

    Community & neighborhood

    Security
    • Security features: Smoke Detector(s)
    Community
    • Community features: Clubhouse, Pool, Park, Playground, Tennis Court(s), Sidewalks
    Location
    • Region: Baton Rouge
    • Subdivision: Springlake At Bluebonnet Highlands

    HOA & financial

    HOA
    • Has HOA: Yes
    • HOA fee: $400 annually
    • Services included: Common Areas, Maintenance Grounds, Maint Subd Entry HOA, Management, Pool HOA

    Other

    Other facts
    • Listing terms: Cash,Conventional,FHA,VA Loan

    Price history

    DateEventPrice
    3/25/2026Listing removed$358,000$210/sqft
    Source: ROAM MLS #2026000024 Report a problem
    1/1/2026Listed for sale$358,000+6.9%$210/sqft
    Source: ROAM MLS #2026000024 Report a problem
    10/23/2024Sold--
    Source: ROAM MLS #2024011310 Report a problem
    8/6/2024Price change$335,000-1.8%$196/sqft
    Source: ROAM MLS #2024011310 Report a problem
    7/10/2024Listed for sale$341,000$200/sqft
    Source: ROAM MLS #2024011310 Report a problem
    6/30/2024Pending sale$341,000$200/sqft
    Source: ROAM MLS #2024011310 Report a problem
    6/21/2024Price change$341,000-1.4%$200/sqft
    Source: ROAM MLS #2024011310 Report a problem
    6/14/2024Listed for sale$346,000+0.7%$203/sqft
    Source: ROAM MLS #2024011310 Report a problem
    1/14/2022Sold--
    Source: ROAM MLS #2021019305 Report a problem
    1/5/2022Pending sale$343,500$201/sqft
    Source: ROAM MLS #2021019305 Report a problem
    12/30/2021Listed for sale$343,500+21.6%$201/sqft
    Source: ROAM MLS #2021019305 Report a problem
    12/11/2018Sold--
    Source: Public Record Report a problem
    10/19/2018Price change$282,500-0.8%$166/sqft
    Source: Burns & Co., Inc. #2018016248 Report a problem
    9/25/2018Listed for sale$284,900$167/sqft
    Source: Burns & Co., Inc. #2018016248 Report a problem
    5/19/2016Sold--
    Source: Public Record Report a problem

    Public tax history

    YearProperty taxesTax assessment
    2025$3,853 +30.1%$32,500 +0.6%
    2024$2,961 -1.1%$32,300
    2023$2,994 +3.2%$32,300
    2022$2,902 +36.1%$32,300 +24.2%
    2021$2,132 +1%$26,000
    2020$2,112 -31.4%$26,000
    2019$3,078 +1.3%$26,000
    2018$3,038 +39.9%$26,000
    2017$2,171 -28.5%$26,000 +9.9%
    2016$3,038 +64.1%$23,650
    2015$1,852 +2.3%$23,650
    2014$1,809 $23,650
    2013$1,809 +216.2%$23,650 +354.8%
    2012$572 -0.9%$5,200
    2011$577 $5,200

    Find assessor info on the county website

    Neighborhood: Nicholson

    Nearby schools

    GreatSchools rating
    Schools provided by the listing agent
    • District: East Baton Rouge

    Source: ROAM MLS. This data may not be complete. We recommend contacting the local school district to confirm school assignments for this home.

    Get a cash offer in 3 minutes
    Find out how much your home could sell for in as little as 3 minutes with a no-obligation cash offer.
    Estimated market value
    $352,700
    Get a cash offer in 3 minutes
    Find out how much your home could sell for in as little as 3 minutes with a no-obligation cash offer.
    Estimated market value
    $352,700