New Roof Installed Nov 2021. Beautiful Rare Persian Model w/highly desired 3rd Bathroom, sits on the VERY BEST PREMIUM Middle of the Lake Lot. Home equipped w/Accordion Hurricane Shutters. This is a true 3 bedroom/2.5 bath/2CG/SF. There are closets & doors in each bedroom. Third bedroom complete with Queen size built-in Murphy bed & wall to wall desk w/shelves & drawers. Upgrades galore to include; AC changeout 10/2021, LED recessed lighting, window tint, etched transom & sidelight to match, upgraded newer LG top of the line W/D. All three bedrooms offer custom fitted closets. New flooring in main living area. Gourmet Kitchen complete w/granite countertops, large sink, auto-close drawers, pull-outs, build in pantry & more. Don't miss this one. Won't Last Long. Large Covered & Screened patio to enjoy sunrise & sunset. Home complete with upgraded security system owned which include motion detectors. Oversized Primary suite w/black out shades & large Custom-Fitted Closets w/built-in safe. Split floor plan. Seller including garage refrigerator and furniture currently in home. Come live the country club lifestyle without paying country club fees. Residents enjoy a renovated clubhouse, fitness and wellness center, tennis & pickleball, Olympic size pools, on-site café, plus year-round activities, clubs galore & anything you might be interested in. This location is close to restaurants, grocery store/s, shops, golf, beautiful beaches, shows & so much more! This home is priced to sell quickly! Pet friendly.
Sold for $540,000
$540,000
11164 Kapalua Way, Boynton Beach, FL 33437
3beds
2,070sqft
Single Family Residence
Built in 2001
5,281 Square Feet Lot
$552,100 Zestimate®
$261/sqft
$4,852 Estimated rent
Home value
$552,100
$497,000 - $618,000
$4,852/mo
Zestimate® history
Owner options
List your home for rent
$4,852/mo
Rent Zestimate®
Find your next renter with Zillow Rental Manager. Plus, with online applications, you can quickly screen prospective tenants – for free.
$4,852/mo
Rent Zestimate®
Refinance and save
$4,652/mo
Est. payment
Refinancing to a lower rate could help reduce your monthly payments and save thousands over the life of the loan.
$4,652/mo
Est. payment
Explore your selling options
Work with a Zillow partner agent
Leverage their expertise and Zillow's premium Showcase listings to get your home seen by more buyers.
Get startedList with your own agent
Get your home in front of millions of buyers by listing it on Zillow.
Learn how to do itSell it yourself
Take full control of how buyers see your home on Zillow by listing For Sale by Owner (FSBO).
List your homeWhat's special
Zillow last checked:
Listing updated:
Listed by:
Laura Casa lauracasa@keyes.com,
The Keyes Company
Bought with:
Laura E Sanders, 3056775
RE/MAX Direct
Source: BeachesMLS,MLS#: R11148305 Originating MLS: BeachesMLS
Originating MLS: BeachesMLSFacts & features
Interior
Bedrooms & bathrooms
- Bedrooms: 3
- Bathrooms: 3
- Full bathrooms: 2
- 1/2 bathrooms: 1
- Main level bathrooms: 3
- Main level bedrooms: 3
Primary bedroom
- Level: Main
- Area: 228
- Dimensions: 19 X 12
Primary bedroom
- Level: Main
- Area: 228
- Dimensions: 19 X 12
Bedroom 2
- Level: Main
- Area: 156
- Dimensions: 13 X 12
Bedroom 2
- Level: Main
- Area: 156
- Dimensions: 13 X 12
Bedroom 3
- Description: True 3BR closet & doors
- Level: Main
- Area: 120
- Dimensions: 12 X 10
Bedroom 3
- Description: True 3BR closet & doors
- Level: Main
- Area: 120
- Dimensions: 12 X 10
Dining room
- Level: Main
- Area: 169
- Dimensions: 13 X 13
Dining room
- Level: Main
- Area: 54
- Dimensions: 9 X 6
Dining room
- Level: Main
- Area: 169
- Dimensions: 13 X 13
Dining room
- Level: Main
- Area: 54
- Dimensions: 9 X 6
Family room
- Level: Main
- Area: 288
- Dimensions: 18 X 16
Family room
- Level: Main
- Area: 288
- Dimensions: 18 X 16
Kitchen
- Level: Main
- Area: 120
- Dimensions: 12 X 10
Kitchen
- Level: Main
- Area: 120
- Dimensions: 12 X 10
Living room
- Level: Main
- Area: 208
- Dimensions: 16 X 13
Living room
- Level: Main
- Area: 208
- Dimensions: 16 X 13
Utility room
- Level: Main
- Area: 90
- Dimensions: 10 X 9
Utility room
- Level: Main
- Area: 90
- Dimensions: 10 X 9
Heating
- Central, Electric
Cooling
- Central Air, Electric
Appliances
- Included: Dryer, Dishwasher, Electric Range, Electric Water Heater, Free-Standing Freezer, Disposal, Microwave, Refrigerator, Water Heater, Washer
- Laundry: Inside, Laundry Closet
Features
- Bathtub, Cathedral Ceiling(s), Dual Sinks, Eat-in Kitchen, Garden Tub/Roman Tub, Pantry, Split Bedrooms, Soaking Tub, Separate Shower, Vaulted Ceiling(s), Walk-In Closet(s)
- Flooring: Carpet, Vinyl
Interior area
- Total structure area: 2,706
- Total interior livable area: 2,070 sqft
Property
Parking
- Total spaces: 2
- Parking features: Attached, Garage, Garage Door Opener
- Attached garage spaces: 2
Features
- Levels: One
- Stories: 1
- Patio & porch: Covered, Patio, Screened
- Exterior features: Outdoor Living Area
- Pool features: Association
- Has view: Yes
- View description: Lake
- Has water view: Yes
- Water view: Lake
- Waterfront features: Lake Front
Lot
- Size: 5,281 Square Feet
- Dimensions: 0.1212
- Features: Interior Lot, Sprinklers Automatic, < 1/4 Acre
Details
- Parcel number: 00424533160005990
- Zoning: PUD
- Special conditions: Listed As-Is
Construction
Type & style
- Home type: SingleFamily
- Property subtype: Single Family Residence
Materials
- Block
- Roof: Barrel
Condition
- Resale
- New construction: No
- Year built: 2001
Details
- Builder model: Persian
- Builder name: GL Homes
Utilities & green energy
- Electric: 3 Phase
- Sewer: Public Sewer
- Water: Public
- Utilities for property: Sewer Available, Water Available
Community & HOA
Community
- Features: Home Owners Association, Gated, Property Manager On-Site, Street Lights, Sidewalks
- Security: Security System Owned, Security System, Gated with Guard, Gated Community, Motion Detectors, Smoke Detector(s), Security Guard
- Senior community: Yes
- Subdivision: VALENCIA ISLES 3
HOA
- Has HOA: Yes
- Amenities included: Billiard Room, Clubhouse, Fitness Center, Pickleball, Pool, Recreation Facilities, Restaurant, Spa/Hot Tub, Sidewalks, Tennis Court(s)
- Services included: Common Areas, Cable TV, Maintenance Grounds, Recreation Facilities, Security, Trash
- HOA fee: $908 monthly
- HOA phone: 800-337-5850
Location
- Region: Boynton Beach
Financial & listing details
- Price per square foot: $261/sqft
- Tax assessed value: $473,725
- Annual tax amount: $5,617
- Date on market: 12/17/2025
- Cumulative days on market: 2 days
- Listing terms: Cash,Conventional
- Road surface type: Paved
Price history
| Date | Event | Price |
|---|---|---|
| 1/26/2026 | Sold | $540,000+2.9%$261/sqft |
Source:  BeachesMLS #R11148305 Report a problem BeachesMLS #R11148305 Report a problem | ||
| 12/20/2025 | Contingent | $525,000$254/sqft |
Source:  The Keyes Company/Realtors #R11148305 Report a problem The Keyes Company/Realtors #R11148305 Report a problem | ||
| 12/17/2025 | Listed for sale | $525,000+69.4%$254/sqft |
Source: BeachesMLS #RX-11148305 Report a problem | ||
| 9/13/2010 | Sold | $310,000$150/sqft |
Source: Public Record Report a problem | ||
Public tax history
| Year | Property taxes | Tax assessment |
|---|---|---|
| 2025 | $5,617 +3.1% | $357,517 +2.9% |
| 2024 | $5,448 +2.5% | $347,441 +3% |
| 2023 | $5,313 +0.9% | $337,321 +3% |
| 2022 | $5,264 +0.7% | $327,496 +3% |
| 2021 | $5,230 +0.7% | $317,957 +1.4% |
| 2020 | $5,192 +1.2% | $313,567 +2.3% |
| 2019 | $5,130 | $306,517 +1.9% |
| 2018 | $5,130 +4.6% | $300,802 +0.4% |
| 2017 | $4,903 -0.3% | $299,466 +2.1% |
| 2016 | $4,916 -2.4% | $293,307 +0.7% |
| 2015 | $5,035 -0.2% | $291,268 +0.8% |
| 2014 | $5,047 +2.9% | $288,956 +19.9% |
| 2013 | $4,905 -6.7% | $240,997 -5.9% |
| 2012 | $5,257 -6.5% | $256,038 -4.8% |
| 2011 | $5,623 +5.6% | $269,069 +6.7% |
| 2010 | $5,326 +2.9% | $252,110 -1.2% |
| 2009 | $5,176 +32.5% | $255,151 +1.2% |
| 2008 | $3,907 -1.1% | $252,156 +3% |
| 2007 | $3,950 -4% | $244,812 +2.5% |
| 2006 | $4,115 | $238,841 +3% |
| 2005 | -- | $231,884 +3% |
| 2004 | $2,024 +799.6% | $225,112 +1.9% |
| 2003 | $225 -94.7% | $220,932 +7.3% |
| 2002 | $4,268 +338.9% | $205,932 +441.9% |
| 2001 | $972 +198.4% | $38,000 +153.3% |
| 2000 | $326 | $15,000 |
Find assessor info on the county website
Neighborhood: 33437
Nearby homes
- $640,1003 bd2 ba2.2k sqft11164 Kapalua, Delray Beach, FL 33437Off Market
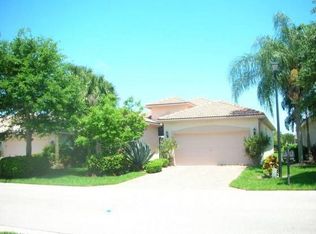
- $531,0003 bd2 ba1.7k sqft11172 Kapalua Way, Boynton Beach, FL 33437Off Market

- $515,9003 bd2 ba1.8k sqft11156 Kapalua Way, Boynton Beach, FL 33437Off Market
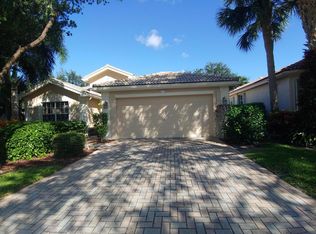
- $561,8003 bd2 ba2k sqft11180 Kapalua Way, Boynton Beach, FL 33437Off Market

- $590,4003 bd2 ba2.2k sqft11148 Kapalua Way, Boynton Beach, FL 33437Off Market
- $437,5003 bd2 ba2k sqft11165 Kapalua Way, Boynton Beach, FL 33437Sold
- $565,6003 bd3 ba2.2k sqft11173 Kapalua Way, Boynton Beach, FL 33437Off Market
- $565,7003 bd3 ba2.3k sqft11157 Kapalua Way, Boynton Beach, FL 33437Off Market
Nearby schools
GreatSchools rating
- 5/10Hagen Road Elementary SchoolGrades: PK-5Distance: 0.5 mi
- 10/10West Boynton Middle SchoolGrades: 6-8Distance: 1.5 mi
- 6/10Park Vista Community High SchoolGrades: 9-12Distance: 3.4 mi
Get a cash offer in 3 minutes
Find out how much your home could sell for in as little as 3 minutes with a no-obligation cash offer.
Estimated market value
$552,100
Get a cash offer in 3 minutes
Find out how much your home could sell for in as little as 3 minutes with a no-obligation cash offer.
Estimated market value
$552,100
- Florida
- Palm Beach County
- Boynton Beach
- 33437
- 11164 Kapalua Way
Nearby cities
Nearby neighborhoods
Nearby zip codes
Other Boynton Beach Topics
