Peaceful country living just outside of town! This beautifully refreshed 2 bedroom, 1 bathroom home offers the perfect blend of comfort, space, and opportunity on approximately 3 acres with a small pond. Featuring approximately 1,300 sq ft of finished main-level living space plus another 1,300 sq ft in the full basement ready for your imagination, this property offers room to grow, create, and make it your own. Step inside to find a fresh, move-in-ready home with new paint, new carpet, and new laminate wood flooring throughout. The updated kitchen features a new range and micro-hood, while the bathroom has been refreshed with a new vanity, sink, and tub/shower unit. Additional updates include a new washer and other improvements that make this home ready for its next owner. The full basement offers exceptional potential with an extra-high ceiling height, a dry environment, and a new sump pump with alarm system already installed for peace of mind. Whether you need extra living space, a hobby area, workshop, home gym, storage, or future finished space-the possibilities are endless. Outside, enjoy the quiet setting from the covered front porch or covered back porch while overlooking your acreage and small pond. The property also offers plenty of parking and storage with a 1-car attached garage plus a 2-car detached garage. Additional features include city water with an exterior spigot supplied by the underground well system (pump located in basement) and a septic system with aerator. Located just outside of town, this property gives you the privacy of country living while keeping everyday conveniences close by. A rare opportunity with acreage, updates, garage space, and endless potential!
Pending
$155,000
11164 State Route 14, Mc Leansboro, IL 62859
2beds
1,300sqft
Single Family Residence
Built in 1973
3 Acres Lot
$147,000 Zestimate®
$119/sqft
$-- HOA
What's special
Fresh move-in-ready homeUnderground well systemNew carpetNew range and micro-hoodUpdated kitchenCovered front porchCovered back porch
- 27 days |
- 639 |
- 17 |
Likely to sell faster than
Zillow last checked:
Listing updated:
Listed by:
Amy Dodd 618-599-5019,
VIP Realty
Source: MRED as distributed by MLS GRID,MLS#: 12687444
Facts & features
Interior
Bedrooms & bathrooms
- Bedrooms: 2
- Bathrooms: 1
- Full bathrooms: 1
Rooms
- Room types: No additional rooms
Primary bedroom
- Features: Flooring (Wood Laminate)
- Level: Main
- Area: 132 Square Feet
- Dimensions: 12X11
Bedroom 2
- Features: Flooring (Carpet)
- Level: Main
- Area: 91 Square Feet
- Dimensions: 7X13
Dining room
- Features: Flooring (Wood Laminate)
- Level: Main
- Area: 110 Square Feet
- Dimensions: 11X10
Kitchen
- Features: Flooring (Wood Laminate)
- Level: Main
- Area: 132 Square Feet
- Dimensions: 12X11
Living room
- Features: Flooring (Carpet)
- Level: Main
- Area: 228 Square Feet
- Dimensions: 19X12
Heating
- Electric
Cooling
- Central Air
Appliances
- Included: Range, Microwave, Washer, Dryer, Electric Oven
- Laundry: None
Features
- Basement: Unfinished,Full
Interior area
- Total structure area: 2,600
- Total interior livable area: 1,300 sqft
Property
Accessibility
- Accessibility features: No Disability Access
Features
- Stories: 1
- Waterfront features: Pond
Lot
- Size: 3 Acres
- Dimensions: 314.97 x 417.42
- Features: Mature Trees, Backs to Open Grnd
Details
- Parcel number: 0824100002
- Special conditions: None
Construction
Type & style
- Home type: SingleFamily
- Architectural style: Ranch
- Property subtype: Single Family Residence
Materials
- Aluminum Siding
- Foundation: Block
- Roof: Asphalt
Condition
- New construction: No
- Year built: 1973
Utilities & green energy
- Sewer: Septic Tank, Aerobic Septic
- Water: Public
Community & HOA
HOA
- Services included: None
Location
- Region: Mc Leansboro
Financial & listing details
- Price per square foot: $119/sqft
- Tax assessed value: $25,982
- Annual tax amount: $187
- Date on market: 6/24/2026
- Ownership: Fee Simple
Estimated market value
$147,000
$140,000 - $154,000
$1,214/mo
Price history
| Date | Event | Price |
|---|---|---|
| 7/12/2026 | Pending sale | $155,000$119/sqft |
Source:  MRED as distributed by MLS GRID #12687444 Report a problem MRED as distributed by MLS GRID #12687444 Report a problem | ||
| 6/24/2026 | Listed for sale | $155,000$119/sqft |
Source: MRED as distributed by MLS GRID #12687444 Report a problem | ||
Public tax history
| Year | Property taxes | Tax assessment |
|---|---|---|
| 2024 | $187 -3.9% | $25,982 -3% |
| 2023 | $194 +1.1% | $26,786 -8.4% |
| 2022 | $192 -4.2% | $29,256 +4% |
| 2021 | $200 -2.6% | $28,133 +6.2% |
| 2020 | $206 -1.5% | $26,488 +774.8% |
| 2019 | $209 -1.8% | $3,028 |
| 2018 | $213 -2.7% | $3,028 |
| 2017 | $219 +0% | $3,028 |
| 2015 | $219 +0.8% | $3,028 -88.2% |
| 2014 | $217 | $25,716 |
| 2013 | -- | $25,716 +17% |
| 2012 | -- | $21,980 +10% |
| 2011 | -- | $19,982 +3% |
| 2010 | $380 | $19,400 |
Find assessor info on the county website
Monthly payment
Est. payment
Payment breakdown
Explore the cost of this home by adjusting the details. Changes won't be saved.Climate risks
Neighborhood: 62859
Nearby schools
GreatSchools rating
- 6/10East Side Elementary SchoolGrades: K-6Distance: 1.8 mi
- 4/10Hamilton County Jr/Sr High SchoolGrades: 7-12Distance: 2.9 mi
Schools provided by the listing agent
- Elementary: East Side Elementary School
- Middle: Hamilton County Jr High
- High: Hamilton County Sr High School
- District: 10
Source: MRED as distributed by MLS GRID. This data may not be complete. We recommend contacting the local school district to confirm school assignments for this home.
- $152,5003 bd2 ba2.5k sqft11230 State Route 14, Mc Leansboro, IL 62859Off Market
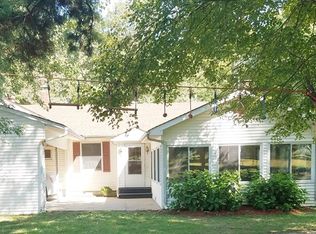
- $125,500-- bd-- ba-- sqft11286 County Road 1125 E, Mc Leansboro, IL 62859Off Market
- $193,800-- bd-- ba-- sqft11005 State Route 14, Mc Leansboro, IL 62859Off Market
- $23,453-- bd-- ba-- sqft10979 State Route 14, Mc Leansboro, IL 62859Off Market
- $--19 Acres11640 County Road 1100 E, Mc Leansboro, IL 62859Off Market
- $174,000-- bd-- ba-- sqft11785 Coal Mine Rd, Mc Leansboro, IL 62859Off Market
- $29,063-- bd-- ba-- sqft11492 County Road 1125 E, Mc Leansboro, IL 62859Off Market
- $7,252-- bd-- ba-- sqft11125 County Road 1150 N, Mc Leansboro, IL 62859Off Market
A local agent can set up tours, give advice and negotiate with sellers.
A local lender can help you make sure your offer is ready when you are.
Similar homes
- $145,0002 bd1 ba1.2k sqft600 S Jackson St, McLeansboro, IL 62859Active
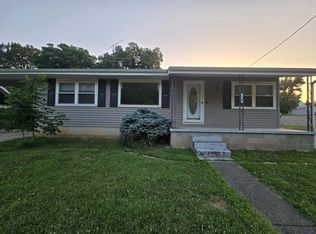 MLS ID #12695408, Hope Williams, Keller Williams Pinnacle - MTV. MRED as distributed by MLS GRID
 - $129,9903 bd2 ba1.2k sqft602 W Cherry St, Mc Leansboro, IL 62859Active
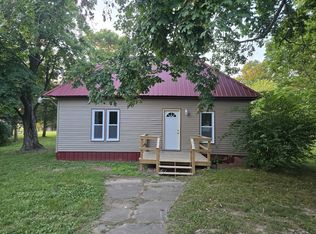 MLS ID #12687772, Hope Williams, Keller Williams Pinnacle - MTV. MRED as distributed by MLS GRID
 - $145,0004 bd2 ba1.2k sqft300 N Virginia St, Mc Leansboro, IL 62859Price Change
 MLS ID #12664542, Allison Gerner, MCCOLLUM REAL ESTATE. MRED as distributed by MLS GRID
 - $169,9004 bd2 ba1.2k sqft505 S Hancock St, Mc Leansboro, IL 62859Active
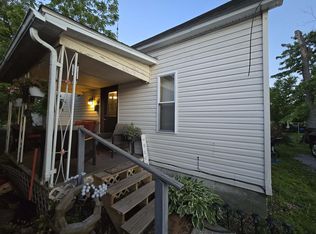 MLS ID #12642385, Hope Williams, Keller Williams Pinnacle - MTV. MRED as distributed by MLS GRID
 - $139,0003 bd2 ba1.5k sqft210 Brockett St, Enfield, IL 62835ActiveMLS ID #12670251, Hope Williams, Keller Williams Pinnacle - MTV. MRED as distributed by MLS GRID
- $114,000-- bd2 ba1k sqft502 Old Brickyard Rd, Mc Leansboro, IL 62859ActiveMLS ID #12578056, Sharon Hall, C J REALTY. MRED as distributed by MLS GRID
- $--4 bd-- ba1.2k sqft17515 E Ina Rd, Ina, IL 62846AuctionAuction.com 2
- $124,9003 bd2 ba1.3k sqft295 Country Acres Rd, Eldorado, IL 62930ActiveMLS ID #EB460052, Marci Watson, ALL IN ONE REAL ESTATE CO. MRED as distributed by MLS GRID
- $139,0003 bd2 ba1.5k sqft315 E Johnson St, Enfield, IL 62835For SaleMLS ID #11742646, Nikki Edwards, NFE Realty LLC. My State MLS
- $165,0003 bd2 ba1.4k sqft1145 N Church St, Mill Shoals, IL 62862For SaleMLS ID #11817003, Jessica Mccleary, Country Roads Realty. My State MLS
- $125,0003 bd2 ba1.3k sqft8913 Winemiller Rd, Macedonia, IL 62860ActiveMLS ID #EB454446, David McCollum, MCCOLLUM REAL ESTATE. MRED as distributed by MLS GRID
- $139,0003 bd2 ba1.7k sqft640 Oak St, Carmi, IL 62821For SaleMLS ID #11877537, Nikki Edwards, NFE Realty LLC. My State MLS
- $169,0003 bd2 ba1.8k sqft517 Plum St, Carmi, IL 62821For SaleMLS ID #11852524, Nikki Edwards, NFE Realty LLC. My State MLS
- $139,5003 bd1 ba1.1k sqft128 11th St, Carmi, IL 62821For SaleMLS ID #11863284, Nikki Edwards, NFE Realty LLC. My State MLS
- $119,0003 bd2 ba1.3k sqft307 Iris Ln, Carmi, IL 62821For SaleMLS ID #11686477, Nikki Edwards, NFE Realty LLC. My State MLS
- $90,0003 bd1 ba1.5k sqft101 N Dogwood St, Belle Rive, IL 62810AuctionMLS ID #11878253, Kimberly Duncan, KIM DUNCAN AUCTION & REALTY. My State MLS
- $85,0002 bd1 ba1k sqft2333 County Road 800 Rd E, Burnt Prairie, IL 62820ActiveMLS ID #12671745, Hope Williams, Keller Williams Pinnacle - MTV. MRED as distributed by MLS GRID
- $99,0003 bd2 ba1k sqft205 Brooks Dr, Norris City, IL 62869For SaleMLS ID #11877477, Nikki Edwards, NFE Realty LLC. My State MLS
- $135,0003 bd3 ba1.7k sqft1408 McHaney St, Eldorado, IL 62930For Sale
 MLS ID #PA1267541, Brooke Schimp, HOUSE 2 HOME REALTY. RMLS Alliance as distributed by MLS GRID
 - $89,0003 bd1 ba950 sqft818 S Church St, Carmi, IL 62821ActiveMLS ID #12592092, Brandi Champley, VIP Realty. MRED as distributed by MLS GRID
