Skip main navigation
Closed
  • $1,367,100

    11165 66th St, Waconia, MN 55387

    4beds
    5,318sqft
    Single Family
    Built in 1972
    2.6 Acres Lot
    $1,367,200 Zestimate®
    $257/sqft
    $4,665 Estimated rent

    Home value

    $1,367,200

    $1.30M - $1.44M

    $4,665/mo

    Zestimate® history
    Loading
    Loading...

    Owner options

    List your home for rent

    $4,665/mo

    Rent Zestimate®

    Find your next renter with Zillow Rental Manager. Plus, with online applications, you can quickly screen prospective tenants – for free.

    Learn more

    $4,665/mo

    Rent Zestimate®

    Refinance and save

    $8,501/mo

    Est. payment

    Refinancing to a lower rate could help reduce your monthly payments and save thousands over the life of the loan.

    See today's rates

    $8,501/mo

    Est. payment

    Explore your selling options

    Work with a Zillow partner agent

    Leverage their expertise and Zillow's premium Showcase listings to get your home seen by more buyers.

    Get started

    List with your own agent

    Get your home in front of millions of buyers by listing it on Zillow.

    Learn how to do it

    Sell it yourself

    Take full control of how buyers see your home on Zillow by listing For Sale by Owner (FSBO).

    List your home

    What's special

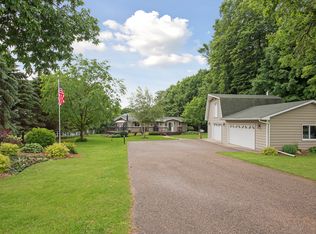
    From the moment you pull into the circular drive, this home will wow you like you can't imagine. Step inside to be greeted by walls of glass & panoramic views of the backyard, custom millwork, & spaces that live so comfortably you'll forget you are in a 5,000+ sq foot home. The designer kitchen steals the show with honed leather-finish granite, a beautiful center island, professional-grade 6-burner range, & Viking appliances that will make every meal an occasion. The lifestyle-friendly floorplan shows off the hardwood floors, & you'll love the dreamy screened porch with a wood-burning fireplace. The main level features a private primary suite with a gas fireplace plus a separate wing with 2 additional bedrooms, a dream multi-function laundry room & Pella windows that frame sweeping views of nearly three acres. The lower level offers a one-of-a-kind private secondary suite with its laundry, bathroom & a sitting room that walks out to the backyard, ideal for multi-gen living. The theater, game room & bar/kitchenette are perfect for everyday living & entertaining. Imagine all the uses for the sport court - parties, community yoga events, basketball & working out, to name a few. Enjoying summer nights on the maintenance-free deck & large covered patio will be the norm next summer. The 36x40’ shop is perfect for hobbies, a man-cave, artist studio - the options are endless. Bring out your inner child on the sledding hill & walk/bike the Dakota Rail Trail right from your backyard. Beautifully designed top to bottom, this home is as functional as it is fabulous - a place where country charm meets designer living. Schedule a private tour today.

    Zillow last checked:

    Listing updated:

    Listed by:

    Beth Petersen Randall 612-865-2840,

    eXp Realty

    Bought with:

    Papa-Kwesi Annan

    eXp Realty

    Source: NorthstarMLS as distributed by MLS GRID,MLS#: 7024202MLS Logo

    Facts & features

    Interior

    Bedrooms & bathrooms
    • Bedrooms: 4
    • Bathrooms: 5
    • Full bathrooms: 1
    • 3/4 bathrooms: 3
    • 1/2 bathrooms: 1
    Bedroom
    • Level: Main
    • Area: 238 Square Feet
    • Dimensions: 17x14
    Bedroom 2
    • Level: Main
    • Area: 210 Square Feet
    • Dimensions: 15x14
    Bedroom 3
    • Level: Main
    • Area: 182 Square Feet
    • Dimensions: 14x13
    Bedroom 4
    • Level: Lower
    • Area: 210 Square Feet
    • Dimensions: 15x14
    Other
    • Level: Lower
    • Area: 168 Square Feet
    • Dimensions: 14x12
    Deck
    • Level: Main
    • Area: 406 Square Feet
    • Dimensions: 29x14
    Dining room
    • Level: Main
    • Area: 221 Square Feet
    • Dimensions: 17x13
    Kitchen
    • Level: Main
    • Area: 195 Square Feet
    • Dimensions: 15x13
    Laundry
    • Level: Main
    • Area: 384 Square Feet
    • Dimensions: 24x16
    Living room
    • Level: Main
    • Area: 361 Square Feet
    • Dimensions: 19x19
    Media room
    • Level: Lower
    • Area: 238 Square Feet
    • Dimensions: 17x14
    Screened porch
    • Level: Main
    • Area: 375 Square Feet
    • Dimensions: 25x15
    Sitting room
    • Level: Lower
    • Area: 238 Square Feet
    • Dimensions: 17x14
    Heating
    • Baseboard, Boiler, Forced Air, In-Floor Heating
    Cooling
    • Central Air
    Appliances
    • Included: Air-To-Air Exchanger, Chandelier, Dishwasher, Dryer, Exhaust Fan, Humidifier, Microwave, Range, Refrigerator, Stainless Steel Appliance(s), Washer, Water Softener Owned
    • Laundry: Lower Level, Laundry Room, Main Level, Sink, Washer Hookup
    Features
    • Basement: Block,Drain Tiled,Finished,Full,Sump Basket,Tile Shower,Tray Ceiling(s),Walk-Out Access
    • Number of fireplaces: 4
    • Fireplace features: Double Sided, Gas, Living Room, Primary Bedroom, Pellet Stove, Stone, Wood Burning
    Interior area
    • Total structure area: 5,318
    • Total interior livable area: 5,318 sqft
    • Finished area above ground: 2,677
    • Finished area below ground: 2,471

    Property

    Parking
    • Total spaces: 2
    • Parking features: Attached, Asphalt, Electric, Garage, Garage Door Opener, Insulated Garage
    • Attached garage spaces: 2
    • Has uncovered spaces: Yes
    • Details: Garage Dimensions (24x23), Garage Door Height (8), Garage Door Width (18)
    Accessibility
    • Accessibility features: None
    Features
    • Levels: One
    • Stories: 1
    • Patio & porch: Composite Decking, Covered, Deck, Front Porch, Patio, Rear Porch, Screened, Wrap Around
    • Pool features: None
    • Fencing: Composite,Partial,Wood
    Lot
    • Size: 2.6 Acres
    • Features: Property Adjoins Public Land, Sod Included in Price, Tree Coverage - Medium
    Details
    • Additional structures: Workshop, Storage Shed
    • Foundation area: 2641
    • Parcel number: 090022000
    • Zoning description: Residential-Single Family

    Construction

    Type & style
    • Home type: SingleFamily
    • Property subtype: Single Family
    Materials
    • Block, Concrete
    • Roof: Age 8 Years or Less,Architectural Shingle,Asphalt,Metal
    Condition
    • New construction: No
    • Year built: 1972

    Utilities & green energy

    • Electric: Circuit Breakers, 200+ Amp Service
    • Gas: Natural Gas, Propane
    • Sewer: Holding Tank, Septic System Compliant - Yes, Tank with Drainage Field
    • Water: Well

    Community & HOA

    HOA
    • Has HOA: No
    Location
    • Region: Waconia

    Financial & listing details

    • Price per square foot: $257/sqft
    • Tax assessed value: $815,100
    • Annual tax amount: $8,197
    • Date on market: 2/20/2026
    • Cumulative days on market: 81 days
    • Road surface type: Unimproved

    Price history

    DateEventPrice
    5/27/2026Sold$1,367,100-2%$257/sqft
    Source: NorthstarMLS as distributed by MLS GRID #7024202 Report a problem
    4/16/2026Pending sale$1,395,000$262/sqft
    Source: NorthstarMLS as distributed by MLS GRID #7024202 Report a problem
    2/27/2026Listed for sale$1,395,000+3.7%$262/sqft
    Source: NorthstarMLS as distributed by MLS GRID #7024202 Report a problem
    11/26/2025Listing removed$1,345,000$253/sqft
    Source: NorthstarMLS as distributed by MLS GRID #6807120 Report a problem
    11/7/2025Price change$1,345,000-3.6%$253/sqft
    Source: NorthstarMLS as distributed by MLS GRID #6807120 Report a problem
    10/24/2025Listed for sale$1,395,000+366.6%$262/sqft
    Source: NorthstarMLS as distributed by MLS GRID #6807120 Report a problem
    7/2/2008Sold$299,000$56/sqft
    Source: Lake Superior Area Realtors as distributed by MLS GRID #1468179 Report a problem
    5/1/2008Listed for sale$299,000$56/sqft
    Source: Postlets #3508979 Report a problem
    3/7/2008Sold$299,000$56/sqft
    Source: Agent Provided Report a problem

    Public tax history

    YearProperty taxesTax assessment
    2025$8,232 +4.8%$815,100 -1.9%
    2024$7,852 +4.1%$830,500
    2023$7,542 $830,500 +3.1%
    2022-- $805,900 +13.7%
    2021$7,776 +16.6%$709,100 +2.3%
    2020$6,670 +104.1%$693,200 +10.5%
    2019$3,268 $627,100 +86.9%
    2017$3,268 +9.2%$335,500 +9.9%
    2016$2,992 $305,200 +10.4%
    2015$2,992 +11.3%$276,400 +13.8%
    2014$2,688 -5.9%$242,900 -5.5%
    2013$2,858 +3.6%$257,000 -0.6%
    2012$2,758 -5.4%$258,600 -4.3%
    2011$2,914 +16.6%$270,200
    2010$2,500 -59.9%--
    2009$6,240 -2.2%$332,000 +5.7%
    2008$6,378 $314,000 +9.1%
    2007-- $287,839 +11.7%
    2005-- $257,675 +1.2%
    2004-- $254,502
    2002-- --
    2001$2,155 -7.1%--
    2000$2,319 --
    Find assessor info on the county website

    Neighborhood: 55387

    Nearby schools

    GreatSchools rating
    Get a cash offer in 3 minutes
    Find out how much your home could sell for in as little as 3 minutes with a no-obligation cash offer.
    Estimated market value
    $1,367,200
    Get a cash offer in 3 minutes
    Find out how much your home could sell for in as little as 3 minutes with a no-obligation cash offer.
    Estimated market value
    $1,367,200