
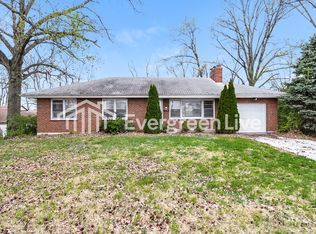
Beautiful and comfortable bungalow situated on 1.3 acres of land! This home offers the perfect blend of charm, space, and convenience. Step inside through the brand new entry door and be greeted by a stunning two-story foyer that creates an inviting first impression. Fresh paint throughout gives the home a bright, clean, and modern feel.
Featuring 3 spacious bedrooms and 2 full bathrooms, this home is designed with comfort in mind. The main-level primary suite provides privacy and convenience, while the upper level offers generous living space, abundant storage, and oversized closets that are sure to impress. With over 1,500 square feet of living space, there is plenty of room to spread out and make this home your own, and grow!
Outside, enjoy the rare opportunity of owning 1.3 acres, providing endless possibilities for outdoor entertaining, gardening, recreation, or future expansion. Located within the highly sought-after Hazelwood School District, with the elementary school conveniently located right across the street, this property is ideal for families and those seeking a convenient lifestyle.
With its combination of acreage, updates, space, and location, it's no wonder this home is priced to sell. Don't miss your opportunity to make this incredible property your next home!
Active
Listed by: Curry Tilson Estates • Deshaun T Curry Tilson • Contact: 502-953-2655
$160,000
11165 Old Halls Ferry Rd, Saint Louis, MO 63136
3beds
1,585sqft
Single Family Residence
Built in 1929
1.31 Acres Lot
$-- Zestimate®
$101/sqft
$-- HOA
What's special
Fresh paint throughoutAbundant storageGenerous living spaceMain-level primary suiteOversized closetsStunning two-story foyerBrand new entry door
- 17 days |
- 875 |
- 82 |
Zillow last checked:
Listing updated:
Listed by:
Deshaun T Curry Tilson 502-953-2655,
Curry Tilson Estates
Source: MARIS,MLS#: 26039151
Originating MLS: St. Louis Association of REALTORS
Loading...
Facts & features
Interior
Bedrooms & bathrooms
- Bedrooms: 3
- Bathrooms: 2
- Full bathrooms: 2
- Main level bathrooms: 1
- Main level bedrooms: 1
Heating
- Natural Gas
Cooling
- Central Air
Appliances
- Laundry: In Basement
Features
- Pantry, Master Downstairs, Separate Dining, Shower, Two Story Entrance Foyer, Walk-In Closet(s)
- Basement: Unfinished
- Has fireplace: No
Interior area
- Total structure area: 1,585
- Total interior livable area: 1,585 sqft
- Finished area above ground: 1,585
Property
Parking
- Parking features: Driveway
- Has uncovered spaces: Yes
Features
- Levels: Two
Lot
- Size: 1.31 Acres
- Features: Back Yard, Front Yard, Near Public Transit, Open Lot
Details
- Parcel number: 09G240693
- Special conditions: Standard
Construction
Type & style
- Home type: SingleFamily
- Architectural style: Bungalow
- Property subtype: Single Family Residence
Materials
- Shake Siding
- Roof: Shingle
Condition
- Year built: 1929
Utilities & green energy
- Electric: Ameren
- Sewer: Public Sewer
- Water: Public
- Utilities for property: Electricity Connected, Natural Gas Connected
Community & HOA
Community
- Subdivision: None
HOA
- Has HOA: No
Location
- Region: Saint Louis
Financial & listing details
- Price per square foot: $101/sqft
- Tax assessed value: $154,300
- Annual tax amount: $2,524
- Date on market: 6/19/2026
- Cumulative days on market: 17 days
- Listing terms: Cash,Conventional,FHA,FHA 203(b)
- Electric utility on property: Yes
Estimated market value
Not available
Estimated sales range
Not available
$1,629/mo
Price history
| Date | Event | Price |
|---|---|---|
| 6/19/2026 | Listed for sale | $160,000+33.3%$101/sqft |
Source: | ||
| 8/18/2023 | Sold | -- |
Source: | ||
| 7/31/2023 | Pending sale | $120,000$76/sqft |
Source: | ||
| 7/5/2023 | Contingent | $120,000$76/sqft |
Source: | ||
| 6/26/2023 | Listed for sale | $120,000+26.4%$76/sqft |
Source: | ||
| 7/24/2020 | Listing removed | $94,900$60/sqft |
Source: RE/MAX Platinum #20019815 Report a problem | ||
| 7/24/2020 | Listed for sale | $94,900$60/sqft |
Source: RE/MAX Platinum #20019815 Report a problem | ||
| 7/24/2020 | Pending sale | $94,900$60/sqft |
Source: RE/MAX Platinum #20019815 Report a problem | ||
| 7/24/2020 | Listed for sale | $94,900$60/sqft |
Source: RE/MAX Platinum #20019815 Report a problem | ||
| 7/20/2020 | Sold | -- |
Source: | ||
| 6/20/2020 | Pending sale | $94,900$60/sqft |
Source: RE/MAX Platinum #20019815 Report a problem | ||
| 6/12/2020 | Price change | $94,900-5%$60/sqft |
Source: RE/MAX Platinum #20019815 Report a problem | ||
| 3/27/2020 | Price change | $99,900-4.8%$63/sqft |
Source: RE/MAX Platinum #20019815 Report a problem | ||
| 3/5/2020 | Price change | $104,900-4.5%$66/sqft |
Source: RE/MAX Platinum #19072961 Report a problem | ||
| 1/16/2020 | Price change | $109,900-4.4%$69/sqft |
Source: RE/MAX Platinum #19072961 Report a problem | ||
| 10/17/2019 | Price change | $114,900-4.2%$72/sqft |
Source: Coldwell Banker Gundaker - Corporate Centre Sales #19072961 Report a problem | ||
| 9/27/2019 | Listed for sale | $119,900+34.7%$76/sqft |
Source: Coldwell Banker Gundaker #19072961 Report a problem | ||
| 3/8/2016 | Sold | -- |
Source: Agent Provided Report a problem | ||
| 12/12/2015 | Listed for sale | $89,000$56/sqft |
Source: Keller Williams Realty Chester #15066658 Report a problem | ||
| 9/23/2008 | Sold | -- |
Source: Public Record Report a problem | ||
| 3/6/2007 | Sold | -- |
Source: Public Record Report a problem | ||
| 12/21/2004 | Sold | -- |
Source: Public Record Report a problem | ||
| 3/8/2004 | Sold | -- |
Source: Public Record Report a problem | ||
Public tax history
| Year | Property taxes | Tax assessment |
|---|---|---|
| 2025 | $2,524 +61% | $29,320 +71.7% |
| 2024 | $1,568 +0.4% | $17,080 |
| 2023 | $1,562 -36.1% | $17,080 -28.6% |
| 2022 | $2,443 +5.6% | $23,910 |
| 2021 | $2,313 -1.3% | $23,910 +5.9% |
| 2020 | $2,344 +31.5% | $22,570 |
| 2019 | $1,783 | $22,570 +40.4% |
| 2018 | $1,783 | $16,080 |
| 2017 | $1,783 +0.1% | $16,080 +9.5% |
| 2016 | $1,781 +7.5% | $14,690 |
| 2015 | $1,656 | $14,690 -29.4% |
| 2014 | $1,656 -27.7% | $20,810 |
| 2013 | $2,290 | $20,810 +13% |
| 2012 | -- | $18,410 |
| 2011 | -- | $18,410 -18.9% |
| 2010 | $2,271 +6.7% | $22,700 |
| 2009 | $2,129 -0.6% | $22,700 -10.4% |
| 2008 | $2,142 -3.4% | $25,340 |
| 2007 | $2,217 | $25,340 +2.8% |
| 2006 | $2,217 +2.4% | $24,640 |
| 2005 | $2,165 +66.1% | $24,640 +64.9% |
| 2003 | $1,304 +7.5% | $14,940 -4% |
| 2002 | $1,213 | $15,570 |
Find assessor info on the county website
Monthly payment
Est. payment$--/mo
Payment breakdown
Explore the cost of this home by adjusting the details. Changes won't be saved.All calculations are estimates and provided by Zillow, Inc. for informational purposes only. Actual amounts may vary.
HOA fees may include property taxes on listings classified as Co-Ops. Contact the listing agent and/or owner for fee details.
Mortgage interest rates are dependent on a number of factors, including credit score, down payment, and repayment length. Interest rate data provided by Zillow Group Marketplace, Inc. as of 1/1/1970 from various mortgage lenders with which we have lead or other similar arrangements; the Estimated Payment is an average of those rates.
See how much you could borrow to make a competitive offer.
Climate risks
Neighborhood: 63136
Nearby schools
GreatSchools rating
- 7/10Keeven Elementary SchoolGrades: PK-5Distance: 0.1 mi
- 4/10Central Middle SchoolGrades: 6-8Distance: 2 mi
- 2/10Hazelwood East High SchoolGrades: 9-12Distance: 1.5 mi
Schools provided by the listing agent
- Elementary: Keeven Elem.
- Middle: East Middle
- High: Hazelwood East High
Source: MARIS. This data may not be complete. We recommend contacting the local school district to confirm school assignments for this home.
A local agent can set up tours, give advice and negotiate with sellers.
A local lender can help you make sure your offer is ready when you are.
- Missouri
- Saint Louis County
- Saint Louis
- 63136
- 11165 Old Halls Ferry Rd