Skip main navigation
Sold for $300,000
  • $300,000

    11165 W CAMEO Drive, Sun City, AZ 85351

    2beds
    1,541sqft
    Single Family Residence
    Built in 1970
    9,307 Square Feet Lot
    $303,600 Zestimate®
    $195/sqft
    $1,858 Estimated rent

    Home value

    $303,600

    $279,000 - $331,000

    $1,858/mo

    Zestimate® history
    Loading
    Loading...

    Owner options

    List your home for rent

    $1,858/mo

    Rent Zestimate®

    Find your next renter with Zillow Rental Manager. Plus, with online applications, you can quickly screen prospective tenants – for free.

    Learn more

    $1,858/mo

    Rent Zestimate®

    Refinance and save

    $1,739/mo

    Est. payment

    Refinancing to a lower rate could help reduce your monthly payments and save thousands over the life of the loan.

    See today's rates

    $1,739/mo

    Est. payment

    Explore your selling options

    Work with a Zillow partner agent

    Leverage their expertise and Zillow's premium Showcase listings to get your home seen by more buyers.

    Get started

    List with your own agent

    Get your home in front of millions of buyers by listing it on Zillow.

    Learn how to do it

    Sell it yourself

    Take full control of how buyers see your home on Zillow by listing For Sale by Owner (FSBO).

    List your home

    What's special

    New switches and outletsFreshly painted groutRecessed lightingCeiling fans
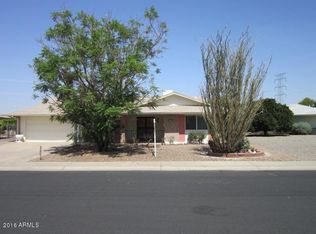
    VERY PRIVATE & fully fenced back * NO houses behind you. Wash owned by US Dept of Interior BLM w/ a 99 yr lease to Vulcan Cement * Well Maintained 2BD/ 2BA & Den, Expanded Coconino * Updated Kitchen Cabinets & Counters * NEWER SS Appliances * Baths fully updated w/ vanities, NEW ADA height toilets, cultured marble shower w/ seat, NEW tub w/ tile surround * No Popcorn Ceilings * Ceiling fans * Skylight * Recessed lighting * NEW Switches & Outlets * TILE FLOORING Thru-out & freshly painted grout 11/2025 * NEW Int & ext paint 2021 * UPGRADED ELECTRICAL SYSTEM 2020 * NEW ROOF 2018 * NEW TRANE AC 12/2023 * WATER HEATER 2025 * NEW GARAGE DOOR 2019 * 24' Expanded Covered Patio * Laundry w/ dbl sinks * 2 car garage & golf cart parking * Work Shop & Storage * Swamp cooler does not convey All items of material importance to be verified during inspection period * Sun City offers many amenities! 7 Rec Centers with swimming pools, lap pools, walking pools, Hot tubs and every activity, work shop, & craft you can think of! Bowling! Pickleball! Shuffle Board! Pool Tables! Darts! Tennis! Ground Bowling! Mini Golf! Lake Activities! 9 Public Golf Courses & Reduced prices with Rec Card. 2 Private Golf Courses open to the public! And much more! Close to shopping, restaurants & entertainment! Close to Spring Training Base Ball Fields. Close to Arrowhead Mall, Lake Pleasant and all of it's growing amenities, medical facilities, hospitals, entertainment, shopping & restaurants!Close to Grand Ave, Bell Rd & 101 access! The list goes on & on! All items of material importance to be verified during inspection period.

    Zillow last checked:

    Listing updated:

    Listed by:

    Patti Moore-McClane 623-512-2467,

    Arizona Premier Realty Homes & Land, LLC

    Bought with:

    Dawn Stackhouse, SA663886000

    Realty Executives Arizona Territory

    Jennifer Rhodes, SA684536000

    Realty Executives Arizona Territory

    Source: ARMLS,MLS#: 6954591MLS Logo

    Facts & features

    Interior

    Bedrooms & bathrooms
    • Bedrooms: 2
    • Bathrooms: 2
    • Full bathrooms: 2
    Primary bedroom
    • Area: 167.91
    • Dimensions: 10.96 x 15.32
    Dining room
    • Area: 81.43
    • Dimensions: 9.87 x 8.25
    Living room
    • Area: 262.65
    • Dimensions: 19.27 x 13.63
    Office
    • Area: 217.88
    • Dimensions: 9.89 x 22.03
    Heating
    • Natural Gas
    Cooling
    • Central Air, Ceiling Fan(s)
    Appliances
    • Included: Gas Stub for Range, Refrigerator, Built-in Microwave, Dishwasher
    • Laundry: Other, See Remarks
    Features
    • High Speed Internet, Eat-in Kitchen, No Interior Steps, Pantry, 3/4 Bath Master Bdrm, Laminate Counters
    • Flooring: Other, Tile
    • Windows: Skylight(s)
    • Has basement: No
    • Has fireplace: No
    Interior area
    • Total structure area: 1,541
    • Total interior livable area: 1,541 sqft

    Property

    Parking
    • Total spaces: 4
    • Parking features: Garage Door Opener, Direct Access, Attch'd Gar Cabinets, Storage, Golf Cart Garage
    • Garage spaces: 2
    • Uncovered spaces: 2
    Accessibility
    • Accessibility features: Bath Raised Toilet, Bath Grab Bars
    Features
    • Stories: 1
    • Patio & porch: Covered, Patio
    • Exterior features: Other
    • Spa features: None
    • Fencing: Block,Chain Link
    Lot
    • Size: 9,307 Square Feet
    • Features: Desert Back, Desert Front, Gravel/Stone Front, Gravel/Stone Back
    Details
    • Parcel number: 20058142
    • Special conditions: Age Restricted (See Remarks)

    Construction

    Type & style
    • Home type: SingleFamily
    • Architectural style: Ranch
    • Property subtype: Single Family Residence
    Materials
    • Brick Veneer, Board & Batten Siding, Painted, Block
    • Roof: Composition
    Condition
    • Year built: 1970
    Details
    • Builder name: Del Webb

    Utilities & green energy

    • Sewer: Private Sewer
    • Water: Pvt Water Company

    Community & HOA

    Community
    • Features: Pool, Racquetball, Golf, Pickleball, Lake, Community Spa, Community Spa Htd, Transportation Svcs, Community Media Room, Tennis Court(s), Biking/Walking Path, Fitness Center
    • Senior community: Yes
    • Subdivision: SUN CITY 11A
    HOA
    • Has HOA: No
    • Services included: No Fees
    Location
    • Region: Sun City

    Financial & listing details

    • Price per square foot: $195/sqft
    • Tax assessed value: $255,200
    • Annual tax amount: $1,046
    • Date on market: 2/16/2026
    • Cumulative days on market: 126 days
    • Listing terms: Cash,Conventional,1031 Exchange,FHA,VA Loan
    • Ownership: Fee Simple

    Price history

    DateEventPrice
    4/10/2026Sold$300,000-2.3%$195/sqft
    Source: ARMLS #6954591 Report a problem
    3/24/2026Contingent$307,000$199/sqft
    Source: ARMLS #6954591 Report a problem
    2/18/2026Price change$307,000-1%$199/sqft
    Source: ARMLS #6954591 Report a problem
    1/10/2026Price change$310,000-3.1%$201/sqft
    Source: ARMLS #6954591 Report a problem
    12/5/2025Listed for sale$320,000$208/sqft
    Source: ARMLS #6954591 Report a problem
    9/27/2025Listing removed$320,000$208/sqft
    Source: ARMLS #6895817 Report a problem
    8/14/2025Price change$320,000-3%$208/sqft
    Source: ARMLS #6895817 Report a problem
    7/22/2025Listed for sale$330,000+106.3%$214/sqft
    Source: ARMLS #6895817 Report a problem
    4/9/2010Sold$160,000+77.8%$104/sqft
    Source: Public Record Report a problem
    3/30/1995Sold$90,000$58/sqft
    Source: Public Record Report a problem

    Public tax history

    YearProperty taxesTax assessment
    2025$375 +4.9%$25,520 -7.5%
    2024$357 +1.7%$27,580 +133%
    2023$351 -61.4%$11,837 -33.6%
    2022$910 -0.7%$17,830 +6.9%
    2021$916 +0.1%$16,680 +13.6%
    2020$915 +3.1%$14,680 +14.2%
    2019$887 $12,860 +3.2%
    2018$887 +3.2%$12,460 +11.9%
    2017$860 +12.9%$11,130 +6%
    2016$762 +3%$10,500 +11.7%
    2015$739 $9,400 +23.2%
    2014-- $7,630 +2.7%
    2013-- $7,430 -12.6%
    2012-- $8,500 -17.2%
    2011-- $10,270 -2.3%
    2010-- $10,510 -20.8%
    2009-- $13,270 -17.6%
    2008-- $16,100 +12.6%
    2007-- $14,300 +62.5%
    2006-- $8,800
    2005-- $8,800 +12.8%
    2004-- $7,800
    2003-- $7,800 -1.3%
    2002-- $7,900
    Find assessor info on the county website

    Neighborhood: 85351

    Nearby schools

    GreatSchools rating
    Get a cash offer in 3 minutes
    Find out how much your home could sell for in as little as 3 minutes with a no-obligation cash offer.
    Estimated market value
    $303,600
    Get a cash offer in 3 minutes
    Find out how much your home could sell for in as little as 3 minutes with a no-obligation cash offer.
    Estimated market value
    $303,600