Heated Pool !!!! Low HOA NO FLOOD Welcome to this stunning 4bed 3 Bath 3 car garage home located in a quiet, no-outlet road within the highly desirable gated community of Waters Edge . An open floor plan, soaring high ceilings, elegant crown molding, and engineered hardwood flooring throughout the main living areas. At the heart of the home is a custom-built kitchen complete with quality cabinetry, ample storage, and a charming breakfast nook overlooking the screened-in pool area. With a spacious Family room that also overlooks the pool allowing greater visual access for safety and creating a seamless indoor-outdoor feel for family fun and relaxation. This home also boast a showcase custom fireplace in Formal living room that adds warmth and character. The bedrooms are is split two in front and 2 with the primary bed and 3rd bedroom connected by a dual entry primary bath making this a truly family friendly home. Primary bed also has outside access to pool area. Step outside to your private outdoor oasis, where a screen-enclosed, built-in pool provides the perfect space to relax and entertain—NO rear neighbors for added privacy. AC is 2022 Hot water Heater 2025 and Roof 2010 With a 5 year Certification available Located in a family-friendly subdivision, this community offers exceptional amenities including a clubhouse, pool, gym, basketball court, and a large fishing lake with a dock. Lots of planned community events. Enjoy peaceful living with the security of a gated entrance and easy access to nearby conveniences. This beautifully maintained home truly offers the best of Florida living.
Sold for $462,000
$462,000
11166 Belle Haven Dr, New Port Richey, FL 34654
4beds
2,056sqft
Single Family Residence
Built in 2010
7,840 Square Feet Lot
$460,500 Zestimate®
$225/sqft
$2,941 Estimated rent
Home value
$460,500
$424,000 - $502,000
$2,941/mo
Zestimate® history
Owner options
List your home for rent
$2,941/mo
Rent Zestimate®
Find your next renter with Zillow Rental Manager. Plus, with online applications, you can quickly screen prospective tenants – for free.
$2,941/mo
Rent Zestimate®
Refinance and save
$3,324/mo
Est. payment
Refinancing to a lower rate could help reduce your monthly payments and save thousands over the life of the loan.
$3,324/mo
Est. payment
Explore your selling options
Work with a Zillow partner agent
Leverage their expertise and Zillow's premium Showcase listings to get your home seen by more buyers.
Get startedList with your own agent
Get your home in front of millions of buyers by listing it on Zillow.
Learn how to do itSell it yourself
Take full control of how buyers see your home on Zillow by listing For Sale by Owner (FSBO).
List your homeWhat's special
Heated poolScreen-enclosed built-in poolOpen floor planAmple storageElegant crown moldingQuality cabinetrySoaring high ceilings
Zillow last checked:
Listing updated:
Listed by:
Stacey Zinsmeister 727-505-4094,
SIRROM REALTY LLC 727-243-0523
Bought with:
Ashley Lee, 3560365
JASON MITCHELL REAL ESTATE FLO
Source: Stellar MLS,MLS#: W7881298 Originating MLS: West Pasco
Originating MLS: West Pasco
Facts & features
Interior
Bedrooms & bathrooms
- Bedrooms: 4
- Bathrooms: 2
- Full bathrooms: 2
Primary bedroom
- Features: Linen Closet
- Level: First
- Area: 288 Square Feet
- Dimensions: 18x16
Kitchen
- Features: Pantry, Built-in Closet
- Level: First
- Area: 150 Square Feet
- Dimensions: 10x15
Living room
- Features: Ceiling Fan(s), No Closet
- Level: First
- Area: 352 Square Feet
- Dimensions: 16x22
Heating
- Electric
Cooling
- Central Air
Appliances
- Included: Dishwasher, Microwave, Range, Refrigerator
- Laundry: Laundry Room
Features
- Open Floorplan, Split Bedroom
- Flooring: Luxury Vinyl
- Has fireplace: Yes
- Fireplace features: Family Room, Stone, Wood Burning
Interior area
- Total structure area: 2,863
- Total interior livable area: 2,056 sqft
Property
Parking
- Total spaces: 3
- Parking features: Split Garage
- Attached garage spaces: 3
Features
- Levels: One
- Stories: 1
- Patio & porch: Covered, Deck
- Exterior features: Courtyard, Irrigation System, Private Yard
- Has private pool: Yes
- Pool features: Deck, Gunite, Heated, In Ground, Lighting, Screen Enclosure
- Fencing: Other
- Has view: Yes
- View description: Trees/Woods
- Waterfront features: Lake
Lot
- Size: 7,840 Square Feet
- Features: Landscaped, Sidewalk
Details
- Parcel number: 2025170020000005120
- Zoning: MPUD
- Special conditions: None
Construction
Type & style
- Home type: SingleFamily
- Property subtype: Single Family Residence
Materials
- Block
- Foundation: Block
- Roof: Shingle
Condition
- New construction: No
- Year built: 2010
Utilities & green energy
- Sewer: Public Sewer
- Water: Public
- Utilities for property: BB/HS Internet Available
Community & HOA
Community
- Features: Dock, Fishing, Lake, Clubhouse, Fitness Center, Gated Community - No Guard, Park, Playground, Pool
- Pet fee: $0 monthly
- Subdivision: WATERS EDGE 03
HOA
- Has HOA: Yes
- Amenities included: Basketball Court, Clubhouse, Fitness Center, Gated, Park, Pool
- Services included: Cable TV, Maintenance Grounds, Pool Maintenance, Recreational Facilities, Security, Trash
- HOA fee: $167 monthly
- HOA name: Collin Soderland management Associates
- HOA phone: 813-433-2000
- Second HOA name: managment Associates
Location
- Region: New Port Richey
Financial & listing details
- Price per square foot: $225/sqft
- Tax assessed value: $380,533
- Annual tax amount: $4,495
- Date on market: 12/9/2025
- Cumulative days on market: 81 days
- Listing terms: Cash,Conventional,FHA
- Ownership: Fee Simple
- Total actual rent: 0
- Road surface type: Asphalt
Price history
| Date | Event | Price |
|---|---|---|
| 4/3/2026 | Sold | $462,000-2.7%$225/sqft |
Source:  Stellar MLS #W7881298 Report a problem Stellar MLS #W7881298 Report a problem | ||
| 3/1/2026 | Pending sale | $475,000$231/sqft |
Source: Stellar MLS #W7881298 Report a problem | ||
| 12/9/2025 | Listed for sale | $475,000+144.2%$231/sqft |
Source: Stellar MLS #W7881298 Report a problem | ||
| 10/20/2010 | Sold | $194,527$95/sqft |
Source: Public Record Report a problem | ||
Public tax history
| Year | Property taxes | Tax assessment |
|---|---|---|
| 2024 | $4,582 +4.4% | $210,560 |
| 2023 | $4,389 +8.9% | $210,560 +3% |
| 2022 | $4,032 +2.4% | $204,430 +6.1% |
| 2021 | $3,936 +3.4% | $192,700 +1.4% |
| 2020 | $3,807 +1.3% | $190,040 +2.3% |
| 2019 | $3,760 | $185,770 +1.9% |
| 2018 | $3,760 +1.3% | $182,313 |
| 2017 | $3,713 +2.8% | $182,313 +4.2% |
| 2016 | $3,614 +1.8% | $174,890 +0.7% |
| 2015 | $3,550 -0.7% | $173,674 -6% |
| 2014 | $3,576 | $184,667 +8.6% |
| 2013 | -- | $170,090 +3.1% |
| 2012 | -- | $165,003 +14.4% |
| 2011 | -- | $144,253 +759.8% |
| 2010 | -- | $16,777 -58.2% |
| 2009 | -- | $40,155 -8.5% |
| 2008 | -- | $43,884 +71.2% |
| 2007 | -- | $25,631 -48.4% |
| 2006 | -- | $49,709 |
Find assessor info on the county website
Neighborhood: 34654
Nearby homes
- $505,9005 bd3 ba2.6k sqft11170 Belle Haven Dr, New Port Richey, FL 34654Off Market

- $439,8004 bd2 ba2k sqft11162 Belle Haven Dr, New Port Richey, FL 34654Off Market
- $437,200-- bd2 ba2k sqft11158 Belle Haven Dr, New Port Richey, FL 34654Off Market
- $441,7004 bd3 ba2.8k sqft11161 Belle Haven Dr, New Port Richey, FL 34654Off Market
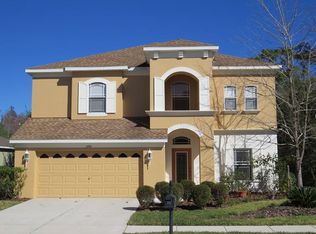
- $353,7004 bd2 ba1.8k sqft11156 Belle Haven Dr, New Port Richey, FL 34654Off Market
- $363,3004 bd2 ba2k sqft11157 Belle Haven Dr, New Port Richey, FL 34654Off Market
- $358,7004 bd2 ba2k sqft11157 Belle Haven Dr, New Pt Richey, FL 34654Off Market
- $343,2003 bd2 ba1.5k sqft11153 Belle Haven Dr, New Port Richey, FL 34654Off Market
Nearby schools
GreatSchools rating
- 4/10Cypress Elementary SchoolGrades: PK-5Distance: 2 mi
- 5/10River Ridge Middle SchoolGrades: 6-8Distance: 2 mi
- 6/10River Ridge High SchoolGrades: PK,9-12Distance: 2 mi
Get a cash offer in 3 minutes
Find out how much your home could sell for in as little as 3 minutes with a no-obligation cash offer.
Estimated market value
$460,500
Get a cash offer in 3 minutes
Find out how much your home could sell for in as little as 3 minutes with a no-obligation cash offer.
Estimated market value
$460,500
- Florida
- Pasco County
- New Port Richey
- 34654
- 11166 Belle Haven Dr
Nearby cities
Nearby neighborhoods
Nearby zip codes
Other New Port Richey Topics
